80 Rabbit Crossing Lane, Landrum, SC 29356-8756
- $590,000
- 4
- BD
- 2.5
- BA




- Sold Price
- $590,000
- List Price
- $600,000
- Closing Date
- Oct 27, 2023
- MLS
- 1506569
- Status
- CLOSED
- Beds
- 4
- Full-baths
- 2
- Half-baths
- 1
- Style
- Traditional
- County
- Greenville
- Type
- Single Family Residential
- Year Built
- 2000
- Stories
- 1
Property Description
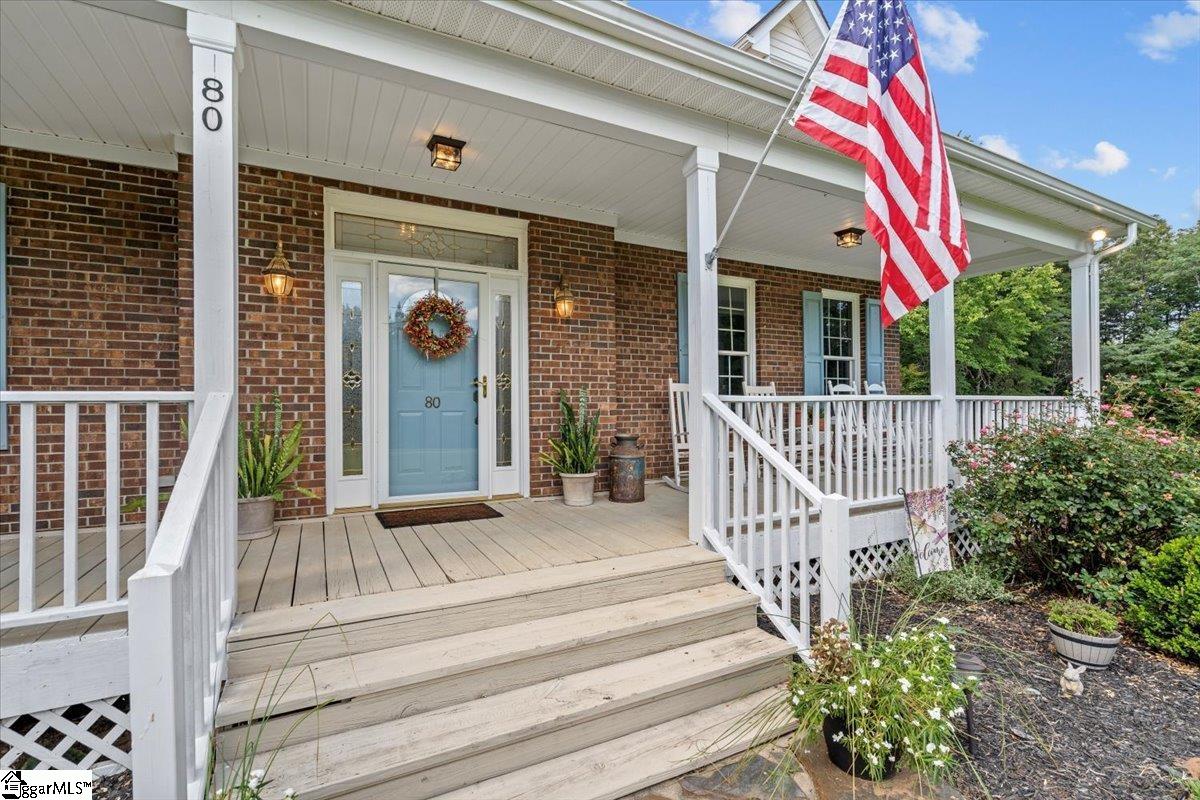
All brick, custom-built Donald Gardner home on 2 acres with full front and back porches. No HOA. Built on crawl space, most living areas are hardwood floors except for a couple of bedrooms that are carpeted, the tile in the kitchen, laundry rooms and bathrooms. There is an attached 2 car garage with finished bonus room above it. The entire home inside and outside has been painted within the last several years. The downstairs has a mud room/laundry room, renovated kitchen with island--new floors, new backsplash, new appliances. Breakfast area in kitchen. Has formal dining room, large great room (open to the kitchen), powder room, bedroom (used as an office now) and a master bedroom suite. Master bath has been completely renovated and has a tub and a shower. There is a vent-less fireplace in the great room that runs on propane. Great room has a high cathedral ceiling. The upstairs has 2 large bedrooms and a full bath. Both bedrooms have large walk-in closets and there is attic storage off the bedrooms. Backyard is fenced in. There is a second cement pad where one could build another garage away from the house. In the winter time there is a view of the mountains in back. Owner currently uses AT&T for internet services. This is a one owner home built in 2000. This home is close to Highway 14 and Cherokee Valley.
/u.realgeeks.media/legachomessc/HeaderLogo.png)
Additional Information
- Acres
- 2
- Amenities
- None
- Appliances
- Cooktop, Dishwasher, Disposal, Self Cleaning Oven, Electric Oven, Free-Standing Electric Range, Range, Microwave, Electric Water Heater
- Basement
- None
- Elementary School
- Skyland
- Exterior
- Vinyl Siding, Wood Siding, Brick Veneer
- Fireplace
- Yes
- Foundation
- Crawl Space, Sump Pump
- Heating
- Electric, Forced Air, Heat Pump
- High School
- Blue Ridge
- Interior Features
- 2 Story Foyer, Bookcases, High Ceilings, Ceiling Fan(s), Ceiling Cathedral/Vaulted, Ceiling Smooth, Open Floorplan, Walk-In Closet(s), Countertops Quartz, Pantry
- Lot Description
- 2 - 5 Acres, Few Trees, Wooded
- Middle School
- Blue Ridge
- Region
- 013
- Roof
- Architectural
- Sewer
- Septic Tank
- Stories
- 1
- Style
- Traditional
- Taxes
- $1,625
- Water
- Well, N/A
- Year Built
- 2000
Mortgage Calculator
Listing courtesy of BHHS C Dan Joyner - Midtown. Selling Office: Century 21 Blackwell & Co.
The Listings data contained on this website comes from various participants of The Multiple Listing Service of Greenville, SC, Inc. Internet Data Exchange. IDX information is provided exclusively for consumers' personal, non-commercial use and may not be used for any purpose other than to identify prospective properties consumers may be interested in purchasing. The properties displayed may not be all the properties available. All information provided is deemed reliable but is not guaranteed. © 2026 Greater Greenville Association of REALTORS®. All Rights Reserved. Last Updated