412 Grayson Drive, Moore, SC 29369
- $439,316
- 4
- BD
- 2.5
- BA




- Sold Price
- $439,316
- List Price
- $439,900
- Closing Date
- Jun 28, 2024
- MLS
- 1522414
- Status
- CLOSED
- Beds
- 4
- Full-baths
- 2
- Half-baths
- 1
- Style
- Contemporary
- County
- Spartanburg
- Neighborhood
- Shenandoah Iii
- Type
- Single Family Residential
- Year Built
- 1998
- Stories
- 2
Property Description
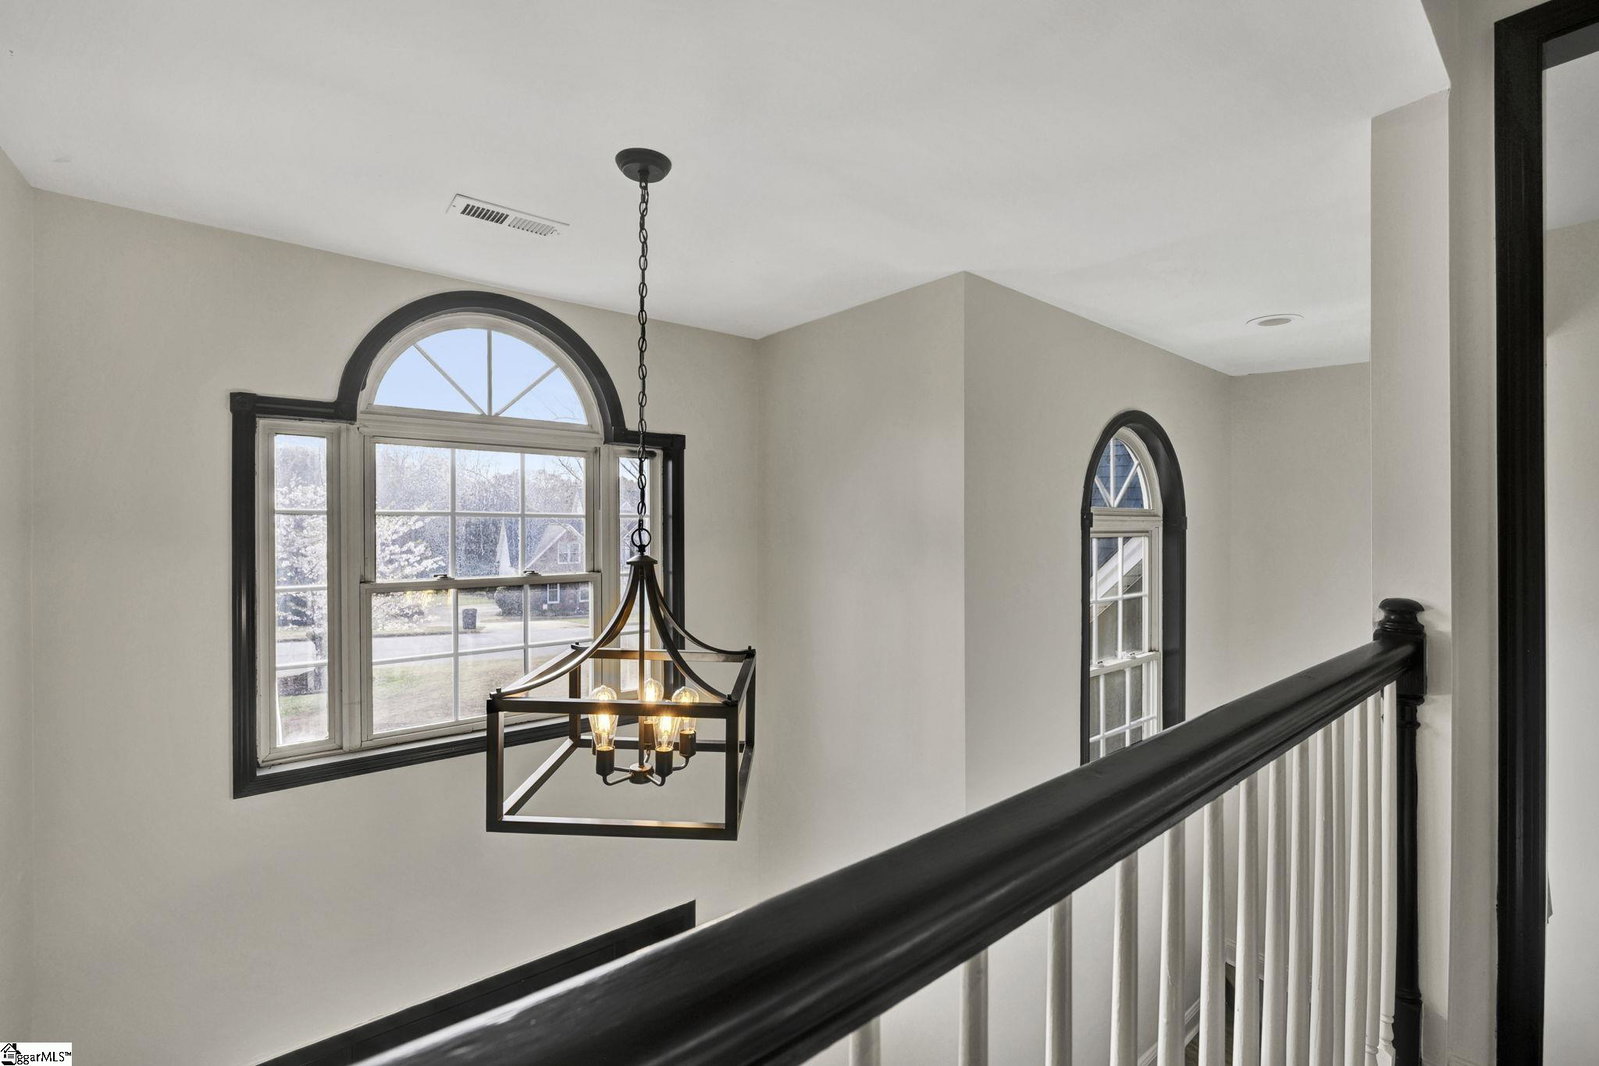
Priced to sell!! Nestled in the serene and sought-after Shenendoah neighborhood of Moore, SC, this charming family home at 412 Grayson Dr offers the perfect blend of comfort, style, and functionality. Every corner exudes warmth and modern elegance, creating an inviting atmosphere for you and your loved ones to call home....Located specifically in Shenendoah III, this home enjoys the benefits of being part of the well-known Shenendoah neighborhood. Residents here appreciate the community's reputation for quality living...As you step inside, natural light cascades through large windows, illuminating the new LVP flooring of the spacious living area. The open-concept design seamlessly connects the living space to the formal dining room and kitchen, making it ideal for both family gatherings and entertaining guests....The kitchen itself is delight with a separate casual dining space, boasting sleek granite countertops, ample cabinetry for storage, and new stainless steel appliances that elevate both form and function....An oversized bonus room off the kitchen offers versatility and charm, perfect for a home office, playroom, possible 5th bedroom or media center. With its own gas fireplace and French doors exiting onto the side drive...The master suite on the main level offers a tranquil retreat. With a spacious layout and luxurious ensuite bathroom featuring a soaking tub, separate shower, and a rainfall shower head, this master suite is designed for ultimate relaxation....Upstairs, three additional bedrooms provide comfortable accommodations for family members or guests....Step outside to your own private oasis on a huge fenced-in lot with gate access on both sides of the house. Complete with a separate screened porch off the kitchen as well as a deck off the living room, you are sure to find a perfect spot for enjoying the outdoors in comfort and style. The swimming pool and hot tub convey AS IS, and the seller has a quote for a new liner that they are willing to share with prospective buyers. Enjoy grilling with natural gas run to the deck to hookup to your grill. Gone are the days of filling up your propane tanks or running out of gas while grilling. Also conveying with the home is an outbuilding for all your lawn equipment storage needs....Conveniently located near shopping, dining, and top-rated schools, this home offers the ideal combination of tranquility and convenience. Experience the lifestyle you've always dreamed of at 412 Grayson Dr. Schedule your showing today and make this house your new home!
/u.realgeeks.media/legachomessc/HeaderLogo.png)
Additional Information
- Acres
- 0.66
- Amenities
- Common Areas
- Appliances
- Cooktop, Dishwasher, Disposal, Electric Cooktop, Electric Oven, Free-Standing Electric Range, Range, Microwave, Electric Water Heater
- Basement
- None
- Elementary School
- River Ridge
- Exterior
- Stucco
- Fireplace
- Yes
- Foundation
- Crawl Space
- Heating
- Electric, Forced Air
- High School
- James F. Byrnes
- Interior Features
- 2 Story Foyer, Ceiling Fan(s), Ceiling Cathedral/Vaulted, Ceiling Smooth, Tray Ceiling(s), Granite Counters, Open Floorplan, Tub Garden, Walk-In Closet(s), Pantry
- Lot Description
- 1/2 - Acre
- Lot Dimensions
- 130 x 218 x 128 x 218
- Middle School
- Berry Shoals Intermediate
- Region
- 033
- Roof
- Architectural
- Sewer
- Septic Tank
- Stories
- 2
- Style
- Contemporary
- Subdivision
- Shenandoah Iii
- Taxes
- $299
- Water
- Public, SJWD
- Year Built
- 1998
Mortgage Calculator
Listing courtesy of Realty One Group Freedom. Selling Office: Keller Williams DRIVE.
The Listings data contained on this website comes from various participants of The Multiple Listing Service of Greenville, SC, Inc. Internet Data Exchange. IDX information is provided exclusively for consumers' personal, non-commercial use and may not be used for any purpose other than to identify prospective properties consumers may be interested in purchasing. The properties displayed may not be all the properties available. All information provided is deemed reliable but is not guaranteed. © 2026 Greater Greenville Association of REALTORS®. All Rights Reserved. Last Updated