121 Lanier Drive, Landrum, SC 29356
- $647,712
- 5
- BD
- 3
- BA
- 3,609
- SqFt




- Sold Price
- $647,712
- List Price
- $650,000
- Closing Date
- Oct 10, 2024
- MLS
- 1535652
- Status
- CLOSED
- Beds
- 5
- Full-baths
- 3
- Style
- Ranch
- County
- Greenville
- Type
- Single Family Residential
- Stories
- 1
Property Description
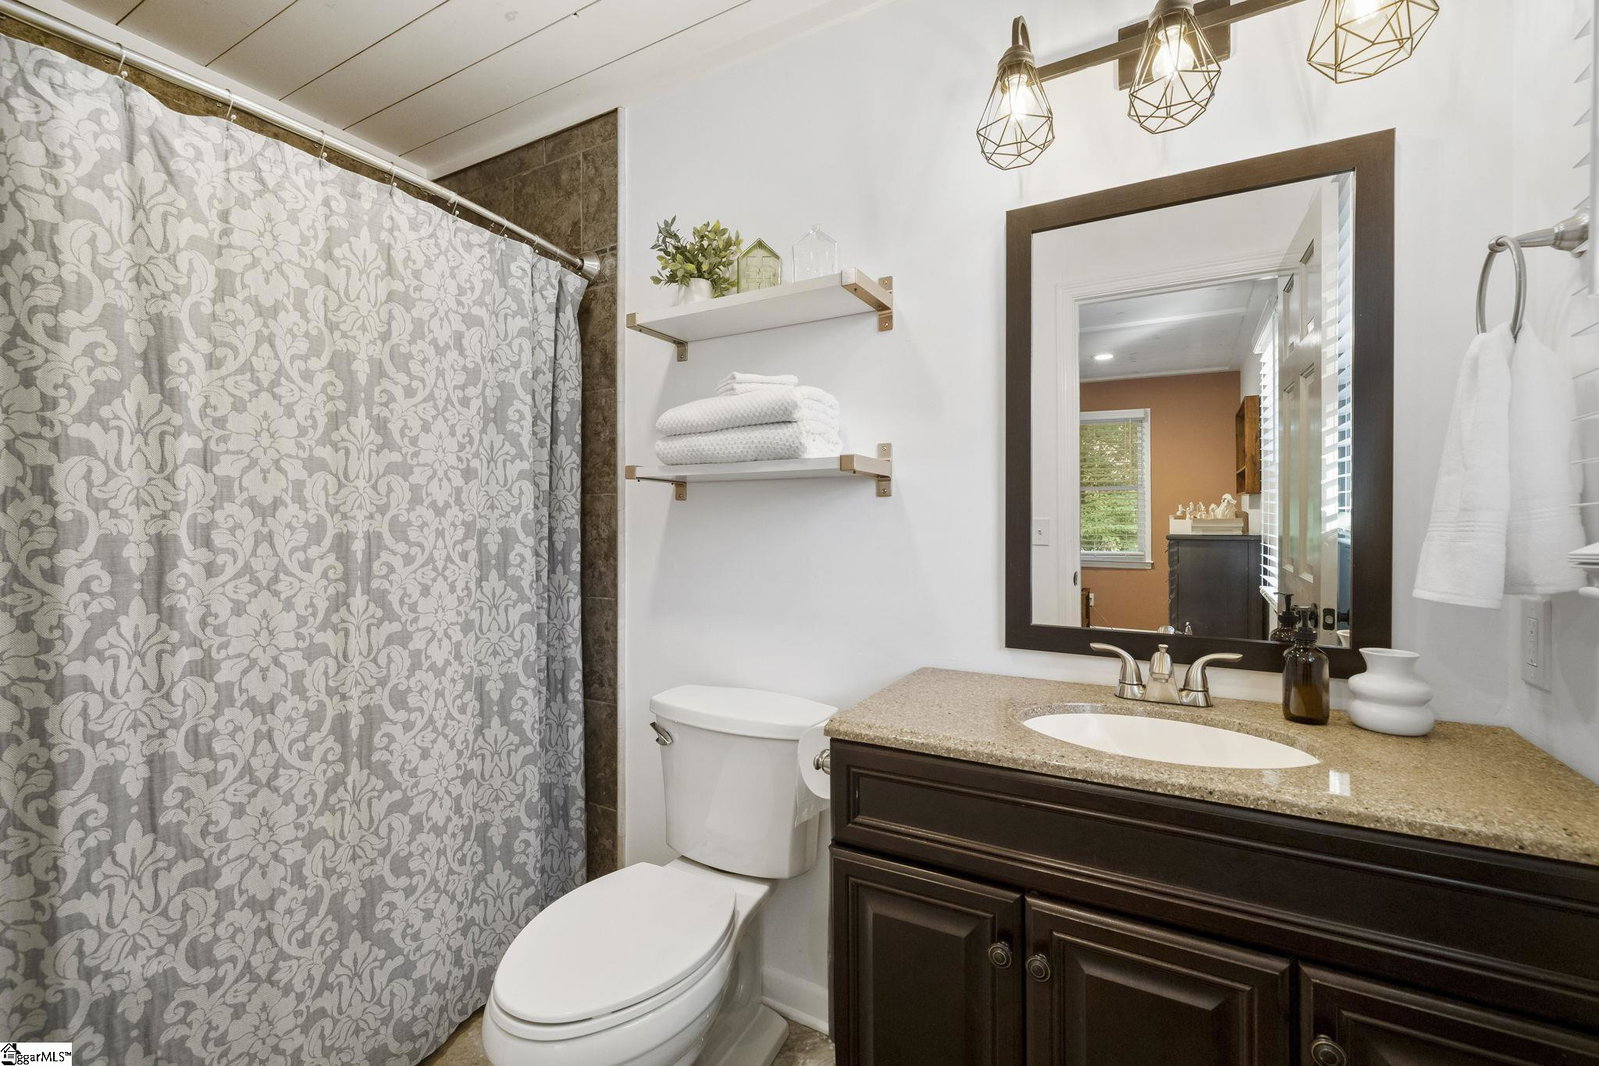
Welcome to 121 Lanier Drive! Situated just minutes from Lake Lanier in Landrum, this inviting 5-bedroom, 3-bathroom home offers abundant space indoors and out for you and your family to enjoy. Inside, you'll find a bright, open living area and a spacious kitchen. The upper-level features three bedrooms, including the primary suite, as well as ample attic, garage, and closet storage. The finished walk-out basement includes its own kitchen, two additional bedrooms, a full bath, and generous storage. Previously a successful short-term rental, the basement also boasts its own deck, entrance, and driveway. Outside, enjoy a charming front porch and three decks, one offering stunning mountain views. The home has been thoughtfully updated throughout. Don’t miss this opportunity to own a slice of paradise in Landrum, SC!
/u.realgeeks.media/legachomessc/HeaderLogo.png)
Additional Information
- Acres
- 1.56
- Amenities
- None
- Appliances
- Gas Cooktop, Dishwasher, Microwave, Refrigerator, Electric Cooktop, Electric Oven, Gas Oven, Electric Water Heater
- Basement
- Finished, Sump Pump, Walk-Out Access, Interior Entry
- Elementary School
- O.P. Earle
- Exterior
- Brick Veneer
- Foundation
- Basement
- Heating
- Electric, Forced Air, Propane
- High School
- Landrum
- Interior Features
- High Ceilings, Ceiling Fan(s), Ceiling Cathedral/Vaulted, Granite Counters, Open Floorplan, Walk-In Closet(s), Second Living Quarters, Pantry
- Lot Description
- 1 - 2 Acres, Wooded
- Master Bedroom Features
- Full Bath, Primary on Main Lvl, Tub/Shower, Walk-in Closet
- Middle School
- Landrum
- Region
- 013
- Roof
- Architectural
- Sewer
- Septic Tank
- Stories
- 1
- Style
- Ranch
- Taxes
- $2,181
- Water
- Public
Mortgage Calculator
Listing courtesy of Prime Realty, LLC. Selling Office: ECLAT Realty + CO.
The Listings data contained on this website comes from various participants of The Multiple Listing Service of Greenville, SC, Inc. Internet Data Exchange. IDX information is provided exclusively for consumers' personal, non-commercial use and may not be used for any purpose other than to identify prospective properties consumers may be interested in purchasing. The properties displayed may not be all the properties available. All information provided is deemed reliable but is not guaranteed. © 2026 Greater Greenville Association of REALTORS®. All Rights Reserved. Last Updated