108 Allison Drive, Fountain Inn, SC 29644
- $800,000
- 4
- BD
- 2.5
- BA
- 3,645
- SqFt


- Sold Price
- $800,000
- List Price
- $829,000
- Closing Date
- Jul 31, 2025
- MLS
- 1550791
- Status
- CLOSED
- Beds
- 4
- Full-baths
- 2
- Half-baths
- 1
- Style
- Ranch, Traditional
- County
- Laurens
- Neighborhood
- Lakeview Acres
- Type
- Single Family Residential
- Year Built
- 2006
- Stories
- 1
Property Description
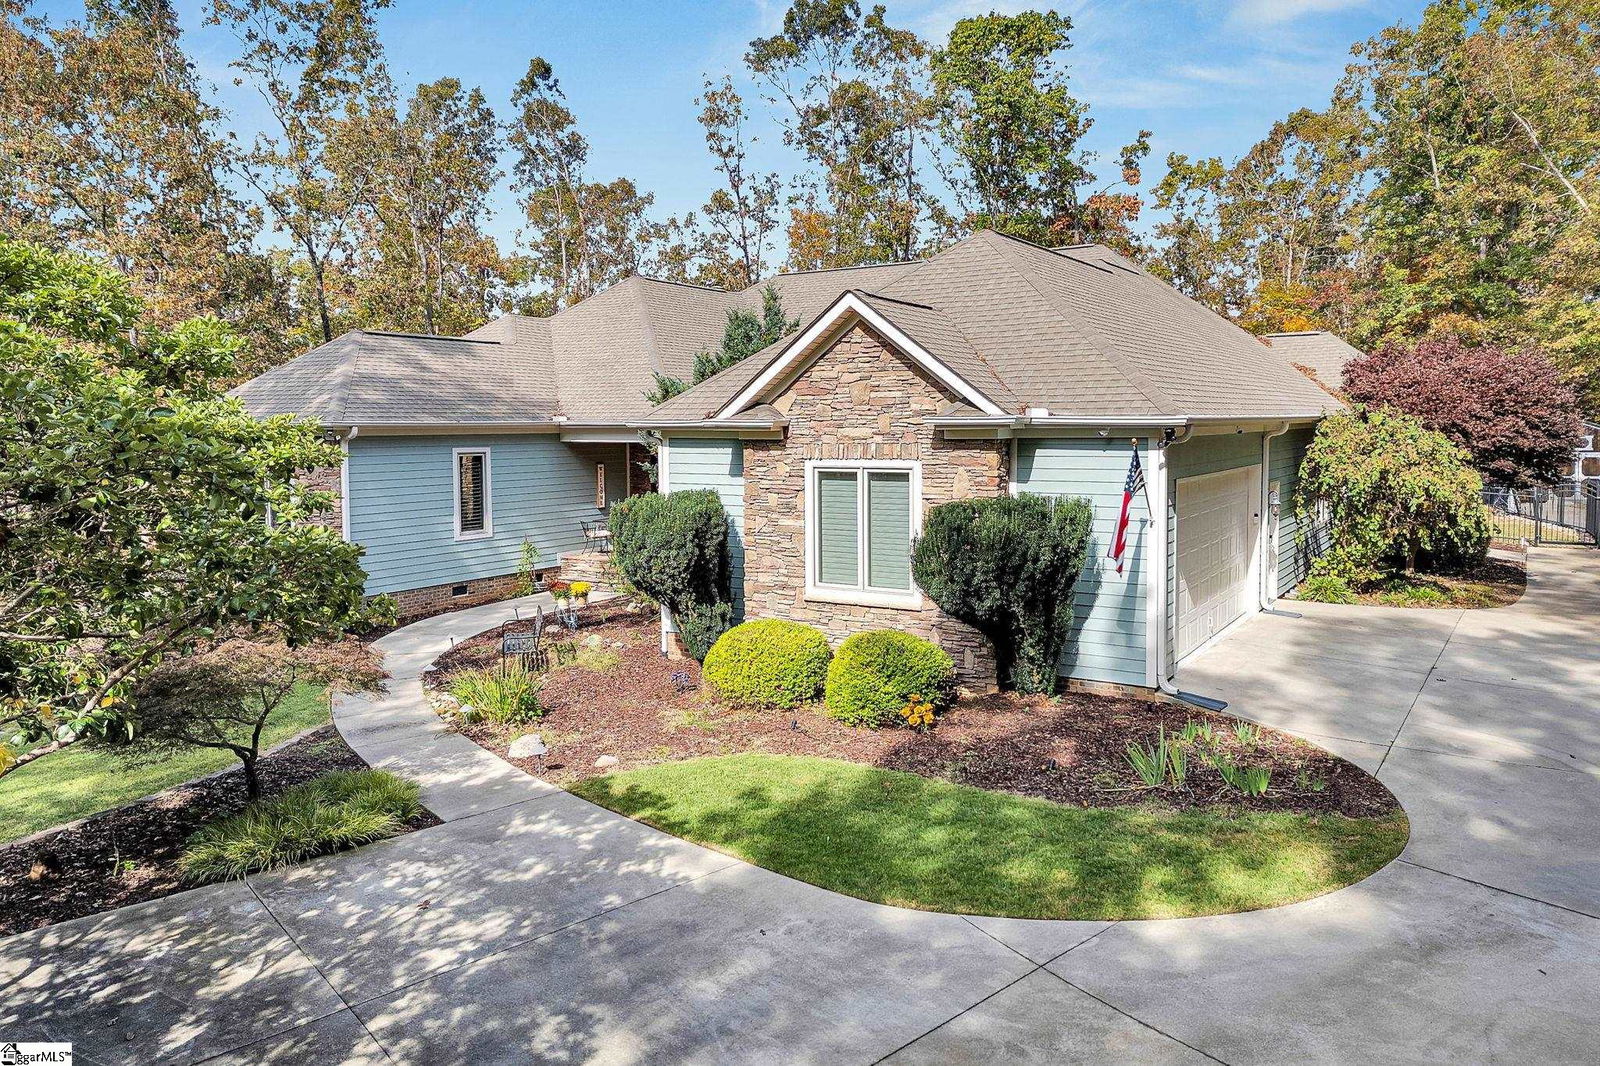
This stunning one-level home, nestled on 3.44 acres in the highly sought-after Lakeview Acres community, is a dream come true for outdoor enthusiasts. Built in 2006 by Sadler Construction, the home boasts over 3,600 sq. ft. of thoughtfully designed space, making it one of the best floor plans you'll find. With four spacious bedrooms and 2.5 baths, this home is ideal for family living and entertaining. The large primary suite is a retreat, featuring a coffered ceiling, dual vanities, a garden tub, a separate tile shower, and dual walk-in closets. The remaining bedrooms are equally spacious, providing ample room for family and guests. The gourmet kitchen is a chef's dream, equipped with high-end Jenn-Air appliances, including a wall oven, microwave, and built-in refrigerator. It also features a Bosch gas cooktop, a beverage fridge, a prep sink, and a custom butler's pantry. Washer and dryer are also included. Adjacent to the kitchen is a bright sunroom that bathes the space in natural light. From there, you can step out onto the newly added screened-in porch, complete with EzeBreeze vinyl windows and a gas fireplace, perfect for enjoying the outdoors year-round. This area overlooks the newly fenced backyard and serene scenery. Additional highlights include a garden room, a lofted shed, a walk-up attic, a side-entry garage and crazy amounts of storage space everywhere! For entertainment or relaxation, there's a completely renovated "man cave" that has been stripped down to the studs, featuring new foam insulation, engineered hardwood floors, electrical upgrades, and a mini-split system. The main home is equipped with a two-year-old HVAC system with a dehumidifier and a transferable warranty for peace of mind. The property is located within a private lake community, with Lake Buelah just a short stroll away. As you enter the driveway, you will notice the milk weed plants to the left and will be wowed by the meticulously landscaped lot, created by a master gardener, enhances the beauty of this serene setting. The owners, as one of many updates (see complete list in MLS docs) upgraded the irrigation system, ensuring the grounds stay lush year-round. The home also comes with a Firman Dual Fuel 9400 watt Portable Generator. Residents enjoy access to a private boat ramp and picnic area, and the community is less restrictive than most, allowing RVs, campers, detached buildings, and more. This home offers a rare combination of luxury, space, and outdoor living—perfect for those who love nature and privacy.Conveniently located less than 20 minutes from downtown Simpsonville and major shopping, this home offers a peaceful retreat with easy access to all the essentials.
/u.realgeeks.media/legachomessc/HeaderLogo.png)
Additional Information
- Acres
- 3.44
- Amenities
- Common Areas, Dock, Boat Ramp, Neighborhood Lake/Pond
- Appliances
- Down Draft, Gas Cooktop, Dishwasher, Disposal, Dryer, Oven, Refrigerator, Washer, Microwave, Gas Water Heater
- Basement
- None
- Elementary School
- Other
- Exterior
- Brick Veneer, Hardboard Siding, Stone
- Exterior Features
- Other
- Fireplace
- Yes
- Foundation
- Crawl Space/Slab
- Heating
- Natural Gas
- High School
- Other
- Interior Features
- Bookcases, High Ceilings, Ceiling Smooth, Tray Ceiling(s), Central Vacuum, Granite Counters, Open Floorplan, Coffered Ceiling(s), Pantry
- Lot Description
- 2 - 5 Acres, Wooded, Sprklr In Grnd-Partial Yd
- Master Bedroom Features
- Full Bath, Primary on Main Lvl, Shower-Separate, Tub-Jetted, Walk-in Closet, Multiple Closets
- Middle School
- Other
- Region
- 041
- Roof
- Architectural
- Sewer
- Septic Tank
- Stories
- 1
- Style
- Ranch, Traditional
- Subdivision
- Lakeview Acres
- Taxes
- $2,924
- Water
- Public
- Year Built
- 2006
Mortgage Calculator
Listing courtesy of Scott Realty LTD Co. Selling Office: Re/Max Realty Professionals.
The Listings data contained on this website comes from various participants of The Multiple Listing Service of Greenville, SC, Inc. Internet Data Exchange. IDX information is provided exclusively for consumers' personal, non-commercial use and may not be used for any purpose other than to identify prospective properties consumers may be interested in purchasing. The properties displayed may not be all the properties available. All information provided is deemed reliable but is not guaranteed. © 2026 Greater Greenville Association of REALTORS®. All Rights Reserved. Last Updated