405 Fiery Road, Mauldin, SC 29607
- $472,900
- 5
- BD
- 4
- BA
- 3,042
- SqFt



- Sold Price
- $472,900
- List Price
- $469,900
- Closing Date
- Jul 23, 2025
- MLS
- 1551694
- Status
- CLOSED
- Beds
- 5
- Full-baths
- 4
- Style
- Traditional
- County
- Greenville
- Neighborhood
- Adams Glen
- Type
- Single Family Residential
- Stories
- 2
Property Description
This home presents the Summit floorplan, a spacious two-story home offers five bedrooms, four bathrooms, a sunroom, and a two-car garage, providing ample space for your family. Upon entering, you’ll be greeted by a grand foyer that leads into the heart of the home. The open floor plan creates an airy and inviting atmosphere, with the living room connecting seamlessly to the kitchen and breakfast area. The chef’s kitchen is equipped with modern appliances, a large center island, ample storage space, and a pantry, making it perfect for both cooking and casual dining. Adjacent to the living room is a convenient bedroom on the main level. The primary suite is a luxurious retreat, featuring an en-suite bathroom with dual vanities, a shower, soaking tub, and a large walk-in closet. The additional bedrooms give privacy and comfort, sharing access to secondary bathrooms. A flexible recreational room provides endless possibilities for entertainment or relaxation. With its thoughtful design, spacious layout, and modern conveniences, this home is sure to exceed your expectations. Call today and tour Adams Glen.
/u.realgeeks.media/legachomessc/HeaderLogo.png)
Additional Information
- Acres
- 0.15
- Amenities
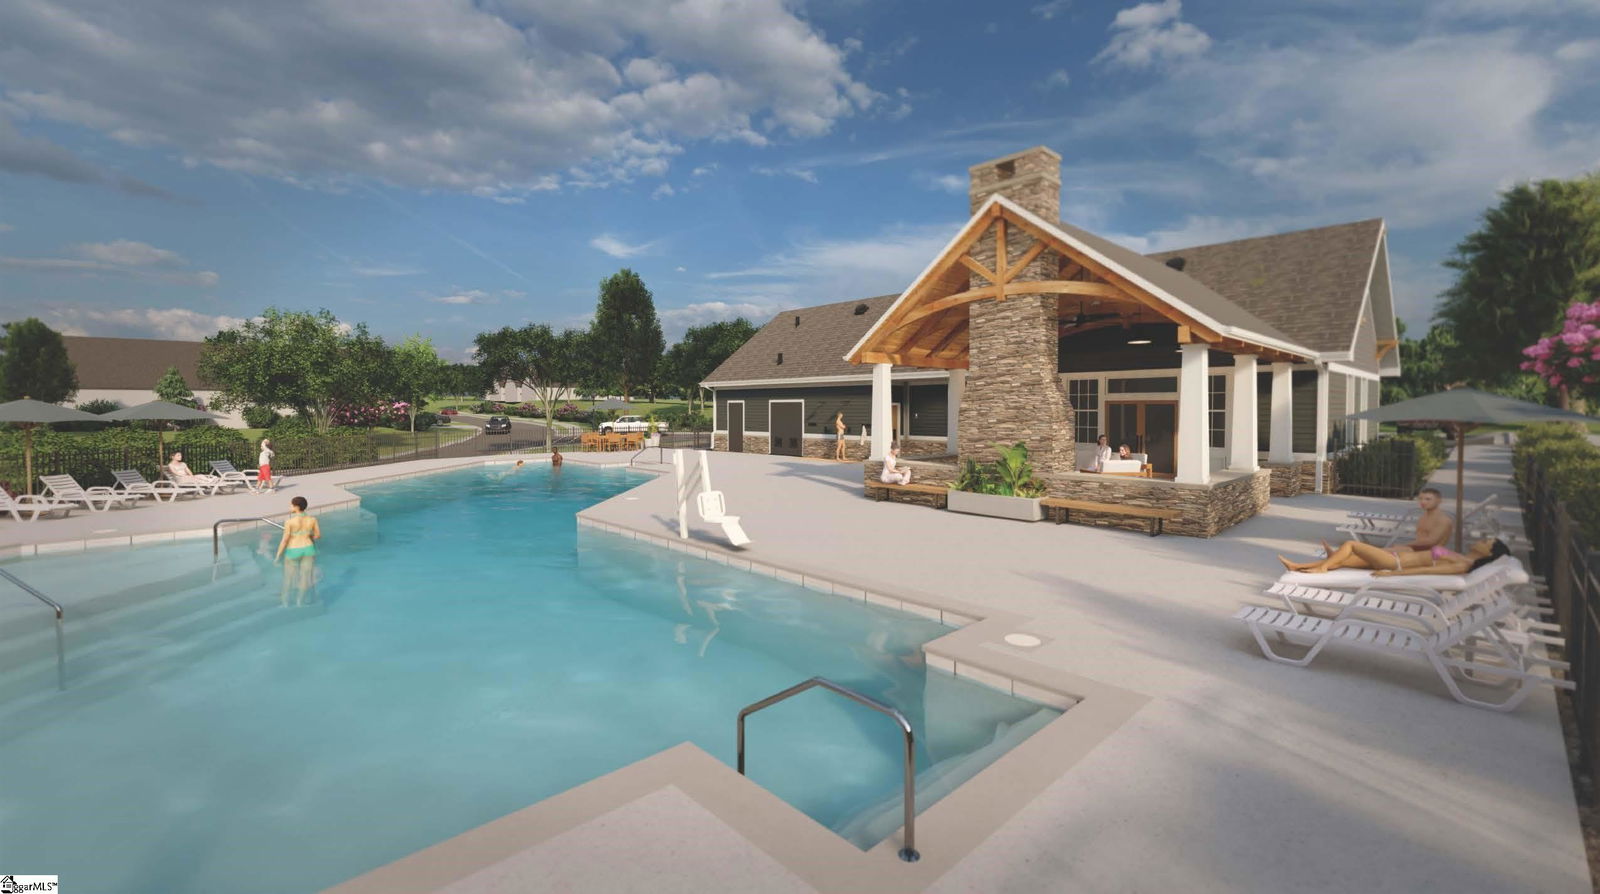
- Common Areas, Street Lights, Pool, Sidewalks, Other
- Appliances
- Dishwasher, Disposal, Free-Standing Gas Range, Self Cleaning Oven, Gas Oven, Microwave, Gas Water Heater, Tankless Water Heater
- Basement
- None
- Elementary School
- Greenbrier
- Exterior
- Brick Veneer, Hardboard Siding
- Fireplace
- Yes
- Foundation
- Slab
- Heating
- Forced Air, Natural Gas, Damper Controlled
- High School
- Hillcrest
- Interior Features
- High Ceilings, Ceiling Smooth, Tray Ceiling(s), Open Floorplan, Tub Garden, Walk-In Closet(s), Coffered Ceiling(s), Countertops Quartz, Pantry, Radon System
- Lot Description
- 1/2 Acre or Less
- Master Bedroom Features
- Double Sink, Full Bath, Primary on 2nd Lvl, Shower-Separate, Tub-Garden, Walk-in Closet
- Middle School
- Hillcrest
- Model Name
- Summit D
- Region
- 041
- Roof
- Architectural
- Sewer
- Public Sewer
- Stories
- 2
- Style
- Traditional
- Subdivision
- Adams Glen
- Water
- Public, Greenville
Mortgage Calculator
Listing courtesy of D.R. Horton. Selling Office: Non MLS.
The Listings data contained on this website comes from various participants of The Multiple Listing Service of Greenville, SC, Inc. Internet Data Exchange. IDX information is provided exclusively for consumers' personal, non-commercial use and may not be used for any purpose other than to identify prospective properties consumers may be interested in purchasing. The properties displayed may not be all the properties available. All information provided is deemed reliable but is not guaranteed. © 2026 Greater Greenville Association of REALTORS®. All Rights Reserved. Last Updated