185 Claridge Court, Fountain Inn, SC 29644
- $225,000
- 3
- BD
- 2
- BA
- 1,721
- SqFt




- Sold Price
- $225,000
- List Price
- $232,500
- Closing Date
- Nov 21, 2025
- MLS
- 1562184
- Status
- CLOSED
- Beds
- 3
- Full-baths
- 2
- Style
- Ranch
- County
- Laurens
- Neighborhood
- Tillbrooke
- Type
- Manufactured Home
- Stories
- 1
Property Description
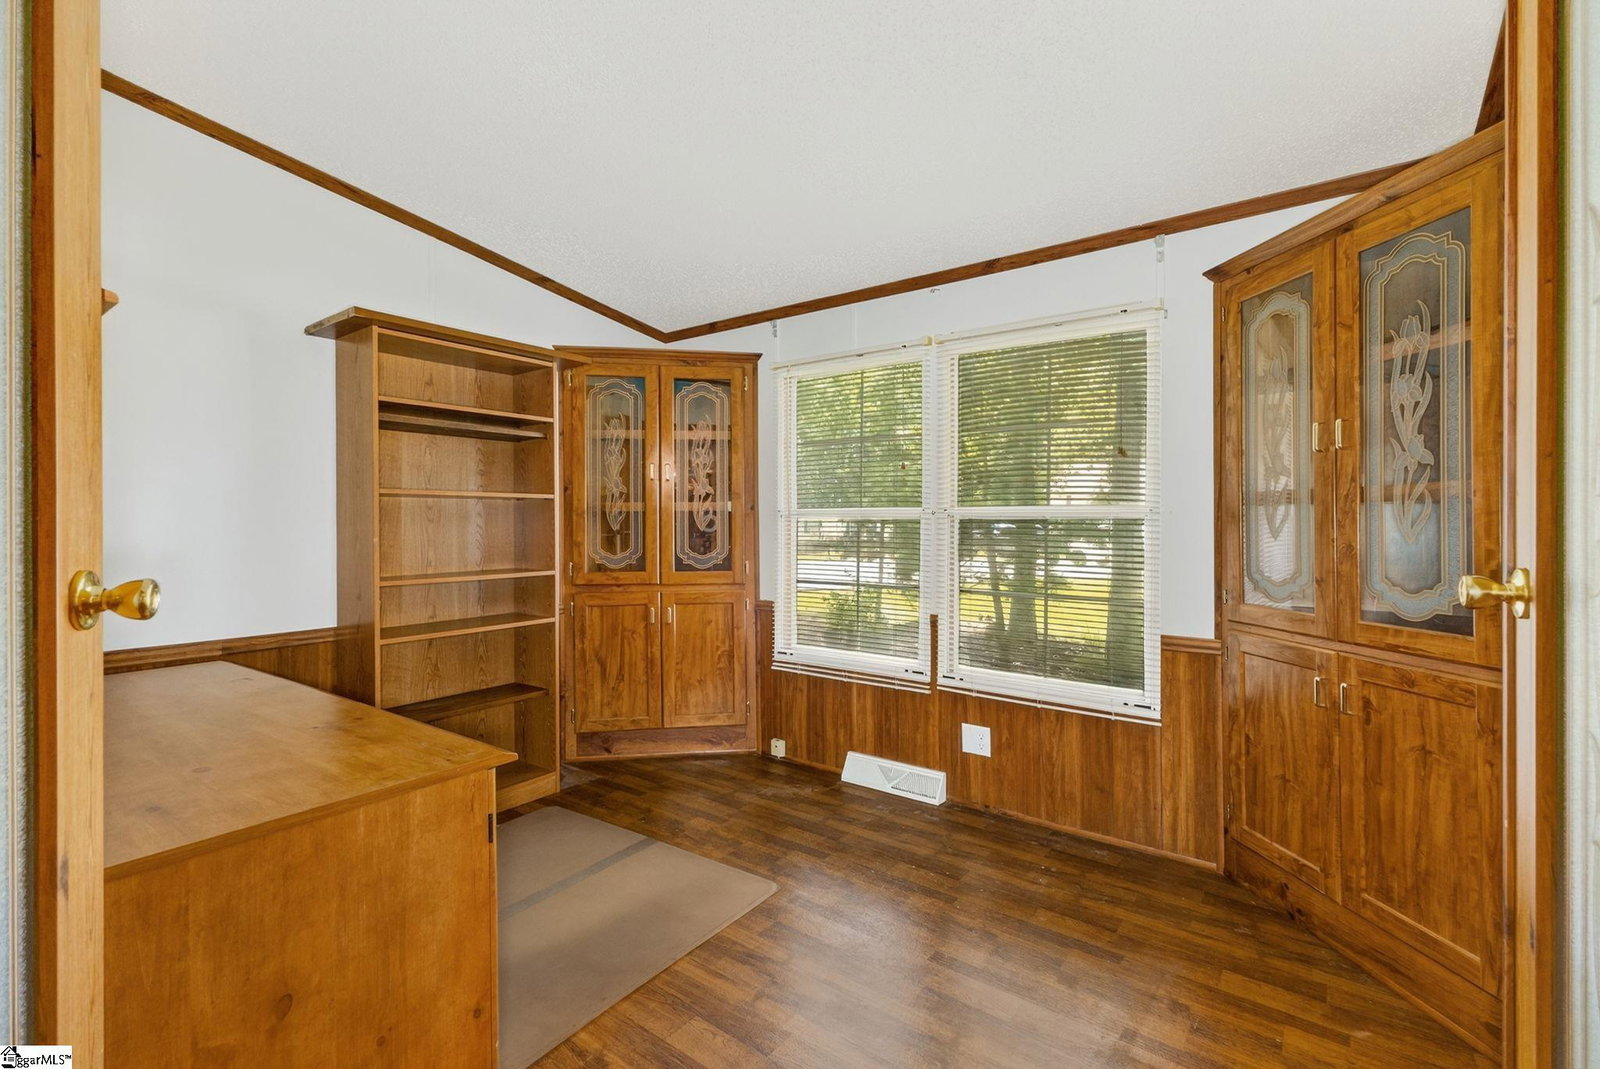
Welcome to 185 Claridge Court, a beautifully maintained 3-bedroom, 2-bath mobile home tucked away on a quiet 0.61-acre cul-de-sac lot in the Laurens County side of Fountain Inn—offering the perfect mix of peaceful country living with the convenience of nearby amenities, and no HOA! Inside, you'll find a warm and inviting open-concept layout with a desirable split-bedroom floor plan. The cozy living room features a vaulted ceiling, stacked stone gas fireplace, and a custom fan-blade ceiling fan, creating the perfect space to relax. The spacious kitchen boasts abundant cabinetry, a center island, and flows seamlessly into the formal dining room, complete with charming built-in corner cabinets—ideal for family gatherings and entertaining. Need a home office? You're in luck! A dedicated private office space comes fully equipped with a desk, built-in bookcases, and cabinets—perfect for remote work or study. The primary suite offers vaulted ceilings, two closets, and a private bath with dual sinks and a walk-in shower. On the opposite side of the home are two additional bedrooms, a second full bath, and a well-sized laundry room. Recent updates include a new HVAC system and roof installed in 2022, providing efficiency and peace of mind for years to come. Step outside to a covered back deck and fenced backyard, great for pets, gardening, or enjoying quiet mornings in the country air. Additional features include a covered carport, detached garage, and a spacious outbuilding/workshop—offering plenty of room for storage, hobbies, or projects. Location is so convenient for both work and play. This home is just: 6 minutes to ZF Transmissions, 3 minutes to D&W Fine Pack, 10 minutes to SouthChase Industrial Park. 10 minutes to Downtown Fountain Inn, 15 minutes to Downtown Simpsonville and 20 minutes to Downtown Greenville. Plus, only 10 minutes to Fairview Road’s shopping, grocery stores, and restaurants. Zoned for Fountain Inn Elementary, Bryson Middle, and the new Fountain Inn High School, this home is also served by Laurens Electric Cooperative and Laurens County Water and Sewer, giving you the tax savings of Laurens County with all the benefits of living near Fountain Inn. With NO HOA, a spacious lot, thoughtful updates, and a convenient location, this home offers the ideal balance of privacy, comfort, and accessibility. Don’t miss your chance to own this incredible property—schedule your private showing today!
/u.realgeeks.media/legachomessc/HeaderLogo.png)
Additional Information
- Acres
- 0.61
- Amenities
- None
- Appliances
- Dishwasher, Free-Standing Electric Range, Range, Range Hood, Electric Water Heater
- Basement
- None
- Elementary School
- Fountain Inn
- Exterior
- Brick Veneer, Vinyl Siding
- Fireplace
- Yes
- Foundation
- Crawl Space
- Heating
- Electric, Forced Air
- High School
- Fountain Inn High
- Interior Features
- Bookcases, High Ceilings, Ceiling Fan(s), Ceiling Blown, Vaulted Ceiling(s), Laminate Counters
- Lot Description
- 1/2 - Acre, Cul-De-Sac, Few Trees, Wooded
- Master Bedroom Features
- Double Sink, Full Bath, Primary on Main Lvl, Shower Only
- Middle School
- Bryson
- Region
- 041
- Roof
- Composition
- Sewer
- Septic Tank
- Stories
- 1
- Style
- Ranch
- Subdivision
- Tillbrooke
- Taxes
- $1,441
- Water
- Public
- Exterior
- Brick Veneer, Vinyl Siding
- Fireplace
- Yes
- Foundation
- Crawl Space
- Heating
- Electric, Forced Air
- High School
- Fountain Inn High
- Interior Features
- Bookcases, High Ceilings, Ceiling Fan(s), Ceiling Blown, Vaulted Ceiling(s), Laminate Counters
- Lot Description
- 1/2 - Acre, Cul-De-Sac, Few Trees, Wooded
- Master Bedroom Features
- Double Sink, Full Bath, Primary on Main Lvl, Shower Only
- Middle School
- Bryson
- Region
- 041
- Roof
- Composition
- Sewer
- Septic Tank
- Stories
- 1
- Style
- Ranch
- Subdivision
- Tillbrooke
- Taxes
- $1,441
- Water
- Public
Mortgage Calculator
Listing courtesy of Nest Realty. Selling Office: Realty One Group Freedom.
The Listings data contained on this website comes from various participants of The Multiple Listing Service of Greenville, SC, Inc. Internet Data Exchange. IDX information is provided exclusively for consumers' personal, non-commercial use and may not be used for any purpose other than to identify prospective properties consumers may be interested in purchasing. The properties displayed may not be all the properties available. All information provided is deemed reliable but is not guaranteed. © 2026 Greater Greenville Association of REALTORS®. All Rights Reserved. Last Updated