649 Innisbrook Lane, Spartanburg, SC 29306
- $495,000
- 4
- BD
- 2.5
- BA
- 2,259
- SqFt




- Sold Price
- $495,000
- List Price
- $499,000
- Closing Date
- May 05, 2026
- MLS
- 1579043
- Status
- CLOSED
- Beds
- 4
- Full-baths
- 2
- Half-baths
- 1
- Style
- Traditional
- County
- Spartanburg
- Neighborhood
- Carolina Country Club
- Type
- Single Family Residential
- Stories
- 2
Property Description
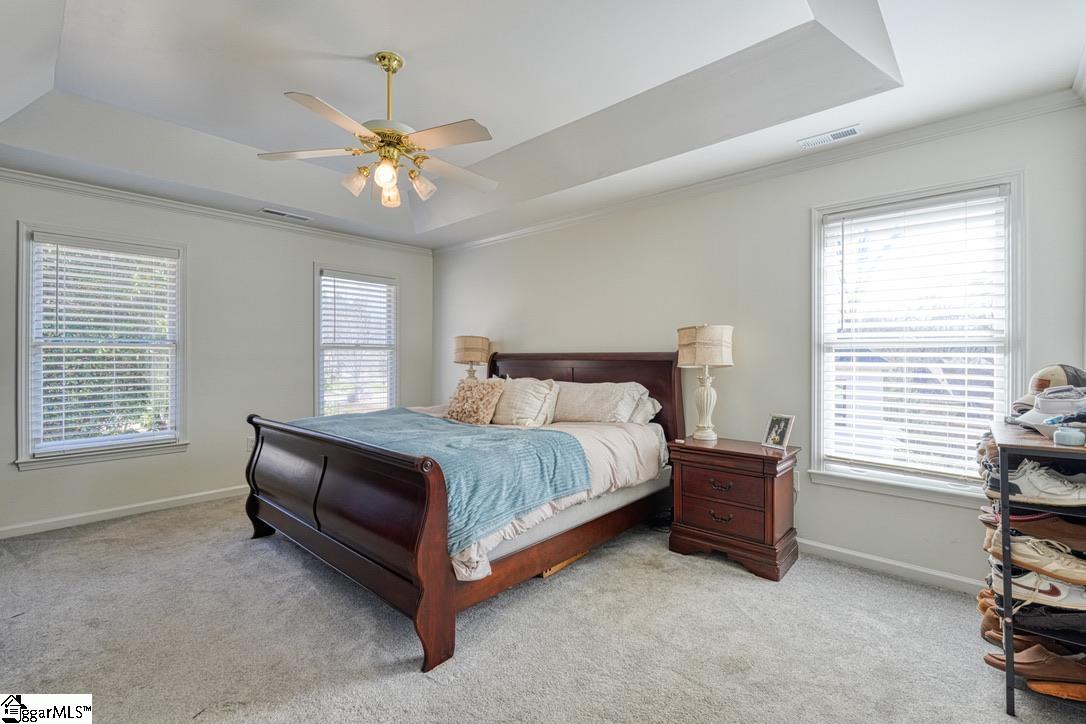
Located in the desirable Carolina Country Club community, this 4 bedroom/2.5 bath all brick home offers classic charm, great curb appeal, a functional floor plan and is situated on almost half an acre. Hardwood floors flow throughout most of the main level, creating a warm and inviting feel. The main floor features a formal dining room with elegant picture-frame molding, a comfortable den, and a spacious living room with a gas fireplace—perfect for entertaining or relaxing at home. The kitchen is well-appointed with granite countertops, a center island, built-in microwave, and a dishwasher, offering both style and practicality. A convenient half bath and laundry room complete the main level. Upstairs, you’ll find all four bedrooms and two full bathrooms, including a generous primary suite with a walk-in closet and a private bath featuring a separate shower and jetted tub. With its classic brick exterior, thoughtful layout, and sought-after location, this home is a wonderful opportunity to enjoy comfortable living in Carolina Country Club. This gated community offers a family-friendly environment with paved walking trails, serene creek views, and an outdoor family recreation center. The neighborhood offers the option of access to community amenities including the clubhouse, fitness center, tennis courts, pickleball courts, large pool with cabanas, and golf course. Make this home your own and schedule a showing today! HOA dues are on a quarterly basis. New roof installed in December 2025. Property has an electric fence.
/u.realgeeks.media/legachomessc/HeaderLogo.png)
Additional Information
- Acres
- 0.49
- Amenities
- Clubhouse, Common Areas, Fitness Center, Gated, Golf, Street Lights, Playground, Pool, Security Guard, Tennis Court(s), Walking Trails
- Appliances
- Dishwasher, Disposal, Electric Cooktop, Microwave, Gas Water Heater
- Basement
- None
- Elementary School
- Roebuck
- Exterior
- Brick Veneer
- Fireplace
- Yes
- Foundation
- Crawl Space
- Heating
- Electric, Forced Air
- High School
- Dorman
- Interior Features
- 2 Story Foyer, High Ceilings, Ceiling Fan(s), Tray Ceiling(s), Countertops-Solid Surface, Soaking Tub, Walk-In Closet(s)
- Lot Description
- 1/2 Acre or Less, Cul-De-Sac, Few Trees
- Master Bedroom Features
- Double Sink, Full Bath, Primary on 2nd Lvl, Shower-Separate, Tub-Jetted, Walk-in Closet
- Middle School
- RP Dawkins
- Region
- 033
- Roof
- Architectural
- Sewer
- Public Sewer
- Stories
- 2
- Style
- Traditional
- Subdivision
- Carolina Country Club
- Taxes
- $2,436
- Water
- Public
Mortgage Calculator
Listing courtesy of Keller Williams on Main. Selling Office: Coldwell Banker Caine Real Est.
The Listings data contained on this website comes from various participants of The Multiple Listing Service of Greenville, SC, Inc. Internet Data Exchange. IDX information is provided exclusively for consumers' personal, non-commercial use and may not be used for any purpose other than to identify prospective properties consumers may be interested in purchasing. The properties displayed may not be all the properties available. All information provided is deemed reliable but is not guaranteed. © 2026 Greater Greenville Association of REALTORS®. All Rights Reserved. Last Updated