100 Tearose Lane, Simpsonville, SC 29681
- $318,000
- 3
- BD
- 2
- BA
- 1,500
- SqFt


- Sold Price
- $318,000
- List Price
- $320,000
- Closing Date
- Mar 27, 2026
- MLS
- 1579338
- Status
- CLOSED
- Beds
- 3
- Full-baths
- 2
- Style
- Ranch, Traditional
- County
- Greenville
- Neighborhood
- Rosemont
- Type
- Single Family Residential
- Year Built
- 1994
- Stories
- 1
Property Description
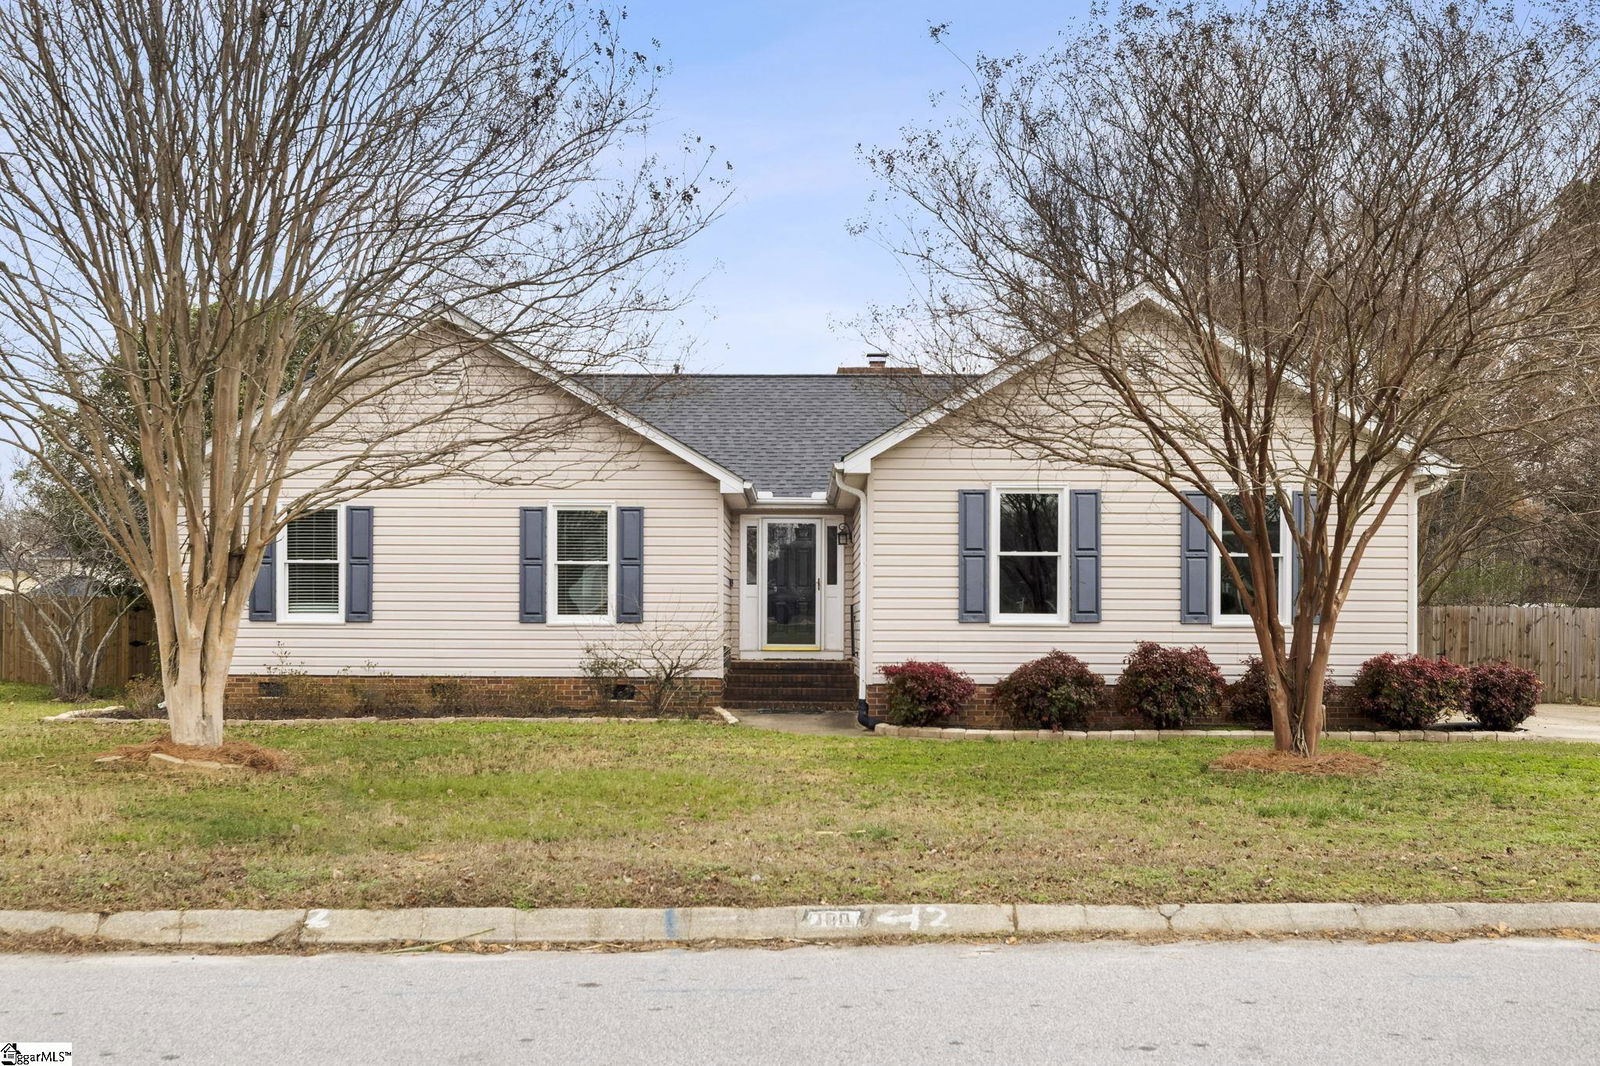
Ranch-style home offering one-level living at its finest, ideally located in the sought-after Rosemont neighborhood just minutes from downtown Simpsonville. The flexible floor plan features a spacious kitchen with the option for an eat-in area or a keeping room/drop zone that leads directly to the two-car garage. Off the kitchen is the sunny dining area with a great view of the backyard. The vaulted great room is warm and inviting with a cozy wood-burning fireplace—perfect for chilly winter nights. Two secondary bedrooms share a hall bath with a tub/shower combination, while the spacious primary suite offers a trey ceiling, walk-in closet, and private bath with dual sinks, a garden tub, and a separate shower. Step outside to a fabulous backyard designed for entertaining and everyday enjoyment, complete with a full privacy fence, mature landscaping, and a deck overlooking the in-ground saltwater pool with ample surrounding patio space. A separate covered patio provides the perfect spot for outdoor dining or relaxing in the shade. The generous backyard still offers plenty of room for a playset or additional gardens. Prime location just off Highway 14 and minutes from I-385, shopping, dining, and all that downtown Simpsonville has to offer.
/u.realgeeks.media/legachomessc/HeaderLogo.png)
Additional Information
- Acres
- 0.28
- Amenities
- Common Areas, Street Lights
- Appliances
- Dishwasher, Disposal, Electric Oven, Free-Standing Electric Range, Range, Microwave, Gas Water Heater
- Basement
- None
- Elementary School
- Bethel
- Exterior
- Brick Veneer, Vinyl Siding
- Fireplace
- Yes
- Foundation
- Crawl Space
- Heating
- Forced Air, Natural Gas
- High School
- Hillcrest
- Interior Features
- High Ceilings, Ceiling Fan(s), Vaulted Ceiling(s), Ceiling Smooth, Tray Ceiling(s), Soaking Tub, Walk-In Closet(s), Laminate Counters
- Lot Description
- 1/2 Acre or Less, Few Trees
- Master Bedroom Features
- Double Sink, Full Bath, Primary on Main Lvl, Shower-Separate, Tub-Garden, Walk-in Closet
- Middle School
- Hillcrest
- Region
- 032
- Roof
- Composition
- Sewer
- Public Sewer
- Stories
- 1
- Style
- Ranch, Traditional
- Subdivision
- Rosemont
- Taxes
- $2,170
- Water
- Public
- Year Built
- 1994
Mortgage Calculator
Listing courtesy of Keller Williams Grv Upst. Selling Office: Southern Realtor Associates.
The Listings data contained on this website comes from various participants of The Multiple Listing Service of Greenville, SC, Inc. Internet Data Exchange. IDX information is provided exclusively for consumers' personal, non-commercial use and may not be used for any purpose other than to identify prospective properties consumers may be interested in purchasing. The properties displayed may not be all the properties available. All information provided is deemed reliable but is not guaranteed. © 2026 Greater Greenville Association of REALTORS®. All Rights Reserved. Last Updated