27 Wood Hollow Circle, Greer, SC 29650
- $716,250
- 5
- BD
- 4.5
- BA
- 4,456
- SqFt




- Sold Price
- $716,250
- List Price
- $715,000
- Closing Date
- Mar 06, 2026
- MLS
- 1580531
- Status
- CLOSED
- Beds
- 5
- Full-baths
- 4
- Half-baths
- 1
- Style
- Traditional
- County
- Greenville
- Neighborhood
- Woodland Ridge - 022
- Type
- Single Family Residential
- Year Built
- 2015
- Stories
- 2
Property Description
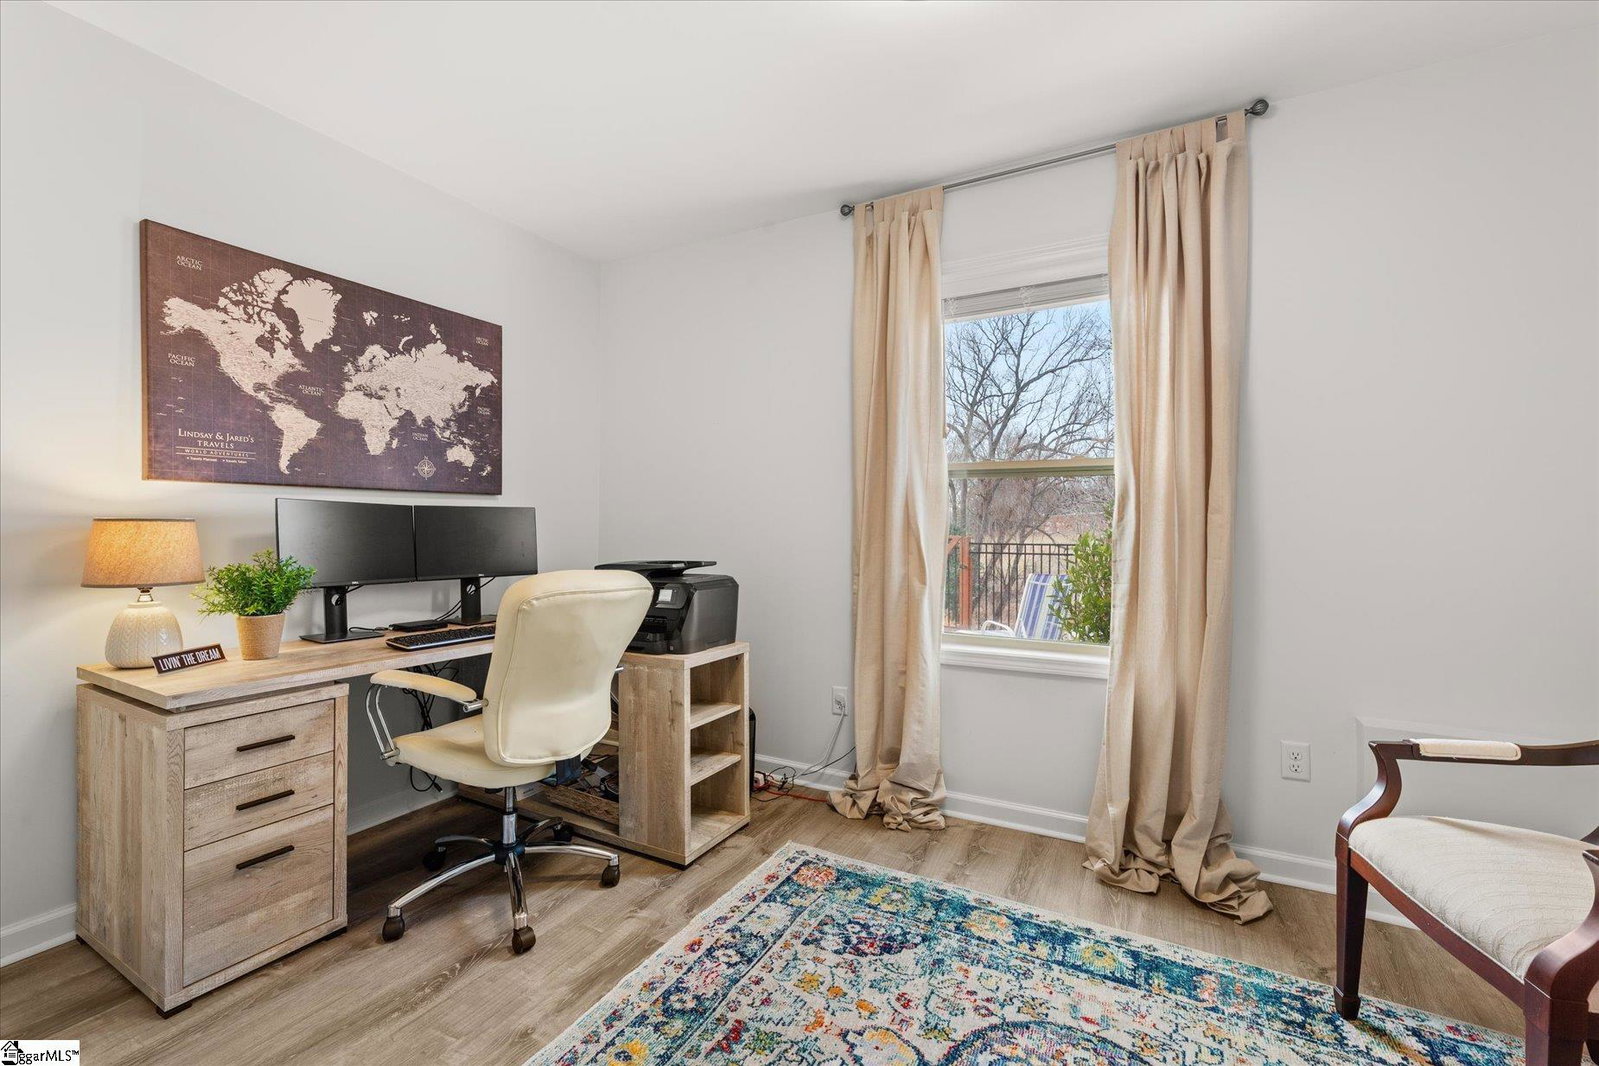
Convenience, all the outdoor living, and - arguably - the most desirable school zoning in the county... The intimate, active neighborhood of Woodland Ridge boasts annual holiday gatherings, easy access to GSP for traveling, and less than 10 minutes to downtown Greer or 20 to downtown Greenville when you want to stay and play. 27 Wood Hollow Circle is the diamond of the tranquil setting. Gorgeous updates and upgrades abound throughout, including designer selected lighting and paint, a fully renovated primary bathroom, and one of the most functional backyards ever seen. The grand entry flanks the formal dining space, which flows seamlessly into the generous kitchen, to the breakfast nook with a cozy fireplace, and joins the open den. Off this living area is a screened-in porch with a second fireplace, a deck, and stairs leading down to a covered patio adjacent to a fenced-in, flat section of the yard for babies or fur-babies alike. The lot continues down to another level, outdoor living space with a play area, flagstone patio, firepit, raised garden beds, and even an amateur vineyard. While the sellers definitely made the most out of the quarter-acre lot, the fact that it overlooks the wooded HOA common space and a farm beyond is what makes living here so serene. Back inside, to round out the main floor is a half-bathroom, the laundry, and the primary suite. This grand room is extra large, with a pseudo-sunroom of its own, gorgeous spa-like en-suite, and large walk-in closet. Upstairs you'll find a huge loft, three bedrooms, and two additional bathrooms. Downstairs, the basement is mostly finished (bringing the square footage to 4,456) with so much flexibility - a bonus room, bedroom, bathroom, office, music room (which could be a nice, little home theater), and a flex room, currently being used as a dining room to complete this second living quarters. Also downstairs is a giant unfinished storage room. While the sellers weren't able to stay and see their vision come true, they did get an estimate for changing part of the storage area into a kitchen. It would also house the separate entryway and a downstairs laundry so a parent, friend, or adult children could have a complete apartment. Whether planning to age-in-place, preferring children to be able to walk to Woodland ES, Riverside MS, or Riverside HS, or practicing multigenerational living, what you need, this house has, and it's beautifully done.
/u.realgeeks.media/legachomessc/HeaderLogo.png)
Additional Information
- Acres
- 0.24
- Amenities
- Common Areas, Sidewalks, Landscape Maintenance
- Appliances
- Gas Cooktop, Dishwasher, Disposal, Oven, Electric Oven, Double Oven, Microwave, Gas Water Heater
- Basement
- Partially Finished, Full, Sump Pump, Walk-Out Access, Interior Entry
- Elementary School
- Woodland
- Exterior
- Brick Veneer, Hardboard Siding
- Exterior Features
- Outdoor Fireplace
- Fireplace
- Yes
- Foundation
- Basement
- Heating
- Forced Air, Multi-Units, Natural Gas
- High School
- Riverside
- Interior Features
- 2 Story Foyer, High Ceilings, Ceiling Fan(s), Vaulted Ceiling(s), Ceiling Smooth, Tray Ceiling(s), Granite Counters, Open Floorplan, Walk-In Closet(s), In-Law Floorplan, Pantry, Radon System
- Lot Description
- 1/2 Acre or Less, Sidewalk, Sloped, Few Trees, Sprklr In Grnd-Full Yard
- Lot Dimensions
- 51 x 130 x 105 x 125
- Master Bedroom Features
- Double Sink, Full Bath, Primary on Main Lvl, Shower-Separate, Sitting Room, Tub-Separate
- Middle School
- Riverside
- Region
- 022
- Roof
- Architectural
- Sewer
- Public Sewer
- Stories
- 2
- Style
- Traditional
- Subdivision
- Woodland Ridge - 022
- Taxes
- $4,419
- Water
- Public
- Year Built
- 2015
Mortgage Calculator
Listing courtesy of BHHS C Dan Joyner - Augusta Rd. Selling Office: Wilson Associates.
The Listings data contained on this website comes from various participants of The Multiple Listing Service of Greenville, SC, Inc. Internet Data Exchange. IDX information is provided exclusively for consumers' personal, non-commercial use and may not be used for any purpose other than to identify prospective properties consumers may be interested in purchasing. The properties displayed may not be all the properties available. All information provided is deemed reliable but is not guaranteed. © 2026 Greater Greenville Association of REALTORS®. All Rights Reserved. Last Updated