19 Heydon Hall Court, Simpsonville, SC 29680
- $465,000
- 4
- BD
- 3
- BA
- 2,615
- SqFt




- Sold Price
- $465,000
- List Price
- $469,900
- Closing Date
- Apr 17, 2026
- MLS
- 1582684
- Status
- CLOSED
- Beds
- 4
- Full-baths
- 3
- Style
- Traditional
- County
- Greenville
- Neighborhood
- Lost River
- Type
- Single Family Residential
- Year Built
- 2016
- Stories
- 2
Property Description
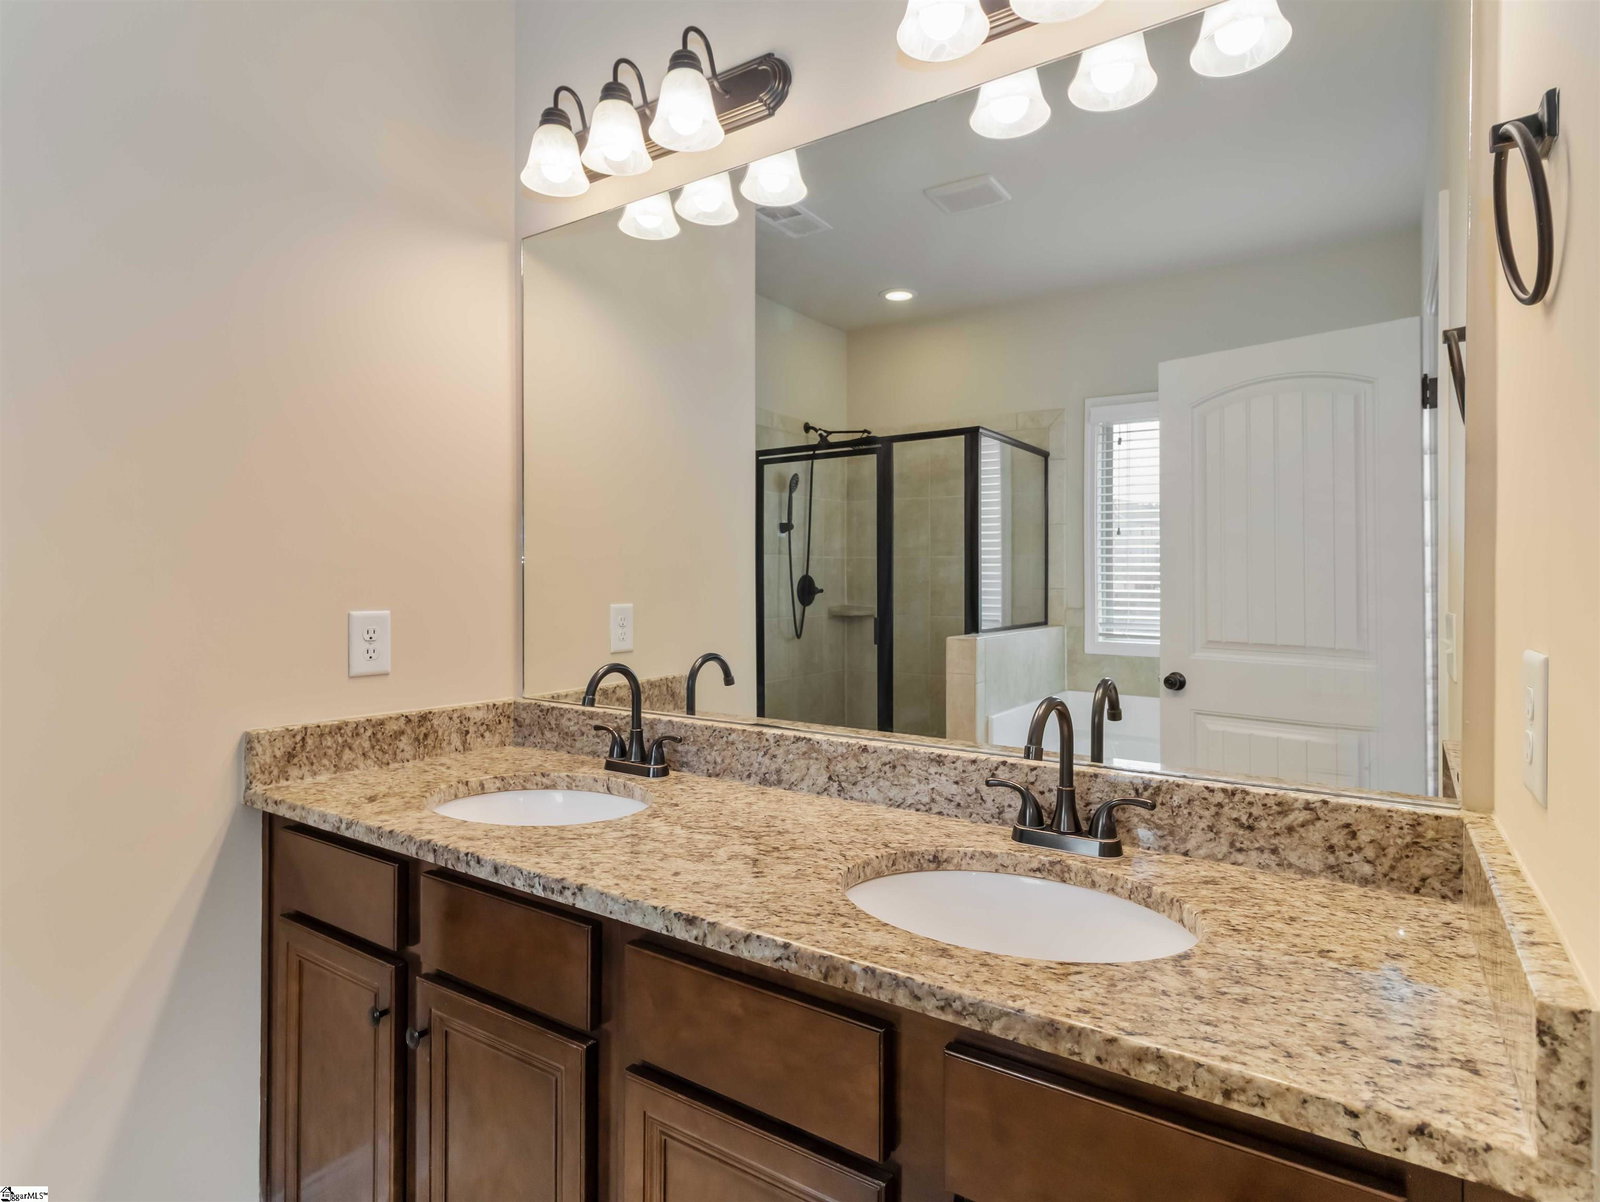
Welcome to Lost River — where comfort, space, and lifestyle come together. This 4-bedroom, 3 full bath home offers a layout that truly works for everyday living and entertaining. Step outside and enjoy your oversized backyard from the screened-in patio — the perfect spot for morning coffee or winding down in the evening. The primary suite is a relaxing retreat featuring a trey ceiling, sitting area, double vanity, full bath, and a spacious walk-in closet. Upstairs, you’ll also find a large loft ideal for movie nights, a play area, or a second living space, along with two additional generously sized bedrooms and a full bath. Downstairs includes a flexible fourth bedroom that could serve as a private office or guest space. The kitchen is designed for gathering, with a large granite peninsula, pantry, and sunny breakfast nook that opens into the living room — complete with a cozy gas fireplace. Built by Meritage Homes, known for energy-efficient construction, this home is designed to help keep monthly utility costs in check. And the lifestyle? Lost River delivers. Enjoy resort-style amenities including a pool and pavilion for summer fun, tennis and pickleball courts, a playground, and walking trails — all in one of the most sought-after communities in Greenville County. If you’ve been waiting for the right home in Lost River, this one checks all the boxes!
/u.realgeeks.media/legachomessc/HeaderLogo.png)
Additional Information
- Acres
- 0.22
- Amenities
- Recreational Path, Playground, Pool, Sidewalks, Tennis Court(s)
- Appliances
- Gas Cooktop, Dishwasher, Disposal, Refrigerator, Double Oven, Microwave, Gas Water Heater, Tankless Water Heater
- Basement
- None
- Elementary School
- Ellen Woodside
- Exterior
- Hardboard Siding, Stone
- Fireplace
- Yes
- Foundation
- Slab
- Heating
- Forced Air, Natural Gas
- High School
- Woodmont
- Interior Features
- 2 Story Foyer, High Ceilings, Ceiling Fan(s), Ceiling Smooth, Tray Ceiling(s), Granite Counters, Open Floorplan, Walk-In Closet(s), Pantry
- Lot Description
- 1/2 Acre or Less, Cul-De-Sac, Sidewalk, Few Trees
- Master Bedroom Features
- Double Sink, Full Bath, Primary on 2nd Lvl, Shower-Separate, Tub-Garden, Walk-in Closet
- Middle School
- Woodmont
- Model Name
- Lancaster
- Region
- 041
- Roof
- Architectural
- Sewer
- Public Sewer
- Stories
- 2
- Style
- Traditional
- Subdivision
- Lost River
- Taxes
- $2,716
- Water
- Public
- Year Built
- 2016
Mortgage Calculator
Listing courtesy of Weichert Realty-Shaun & Shari. Selling Office: Justin Winter & Assoc.
The Listings data contained on this website comes from various participants of The Multiple Listing Service of Greenville, SC, Inc. Internet Data Exchange. IDX information is provided exclusively for consumers' personal, non-commercial use and may not be used for any purpose other than to identify prospective properties consumers may be interested in purchasing. The properties displayed may not be all the properties available. All information provided is deemed reliable but is not guaranteed. © 2026 Greater Greenville Association of REALTORS®. All Rights Reserved. Last Updated