19 Neyland Drive, Fountain Inn, SC 29644
- $700,000
- 5
- BD
- 4
- BA
- 4,150
- SqFt




- Sold Price
- $700,000
- List Price
- $725,000
- Closing Date
- May 22, 2026
- MLS
- 1582929
- Status
- CLOSED
- Beds
- 5
- Full-baths
- 4
- Style
- Traditional
- County
- Greenville
- Neighborhood
- Southbrook
- Type
- Single Family Residential
- Year Built
- 2008
- Stories
- 2
Property Description
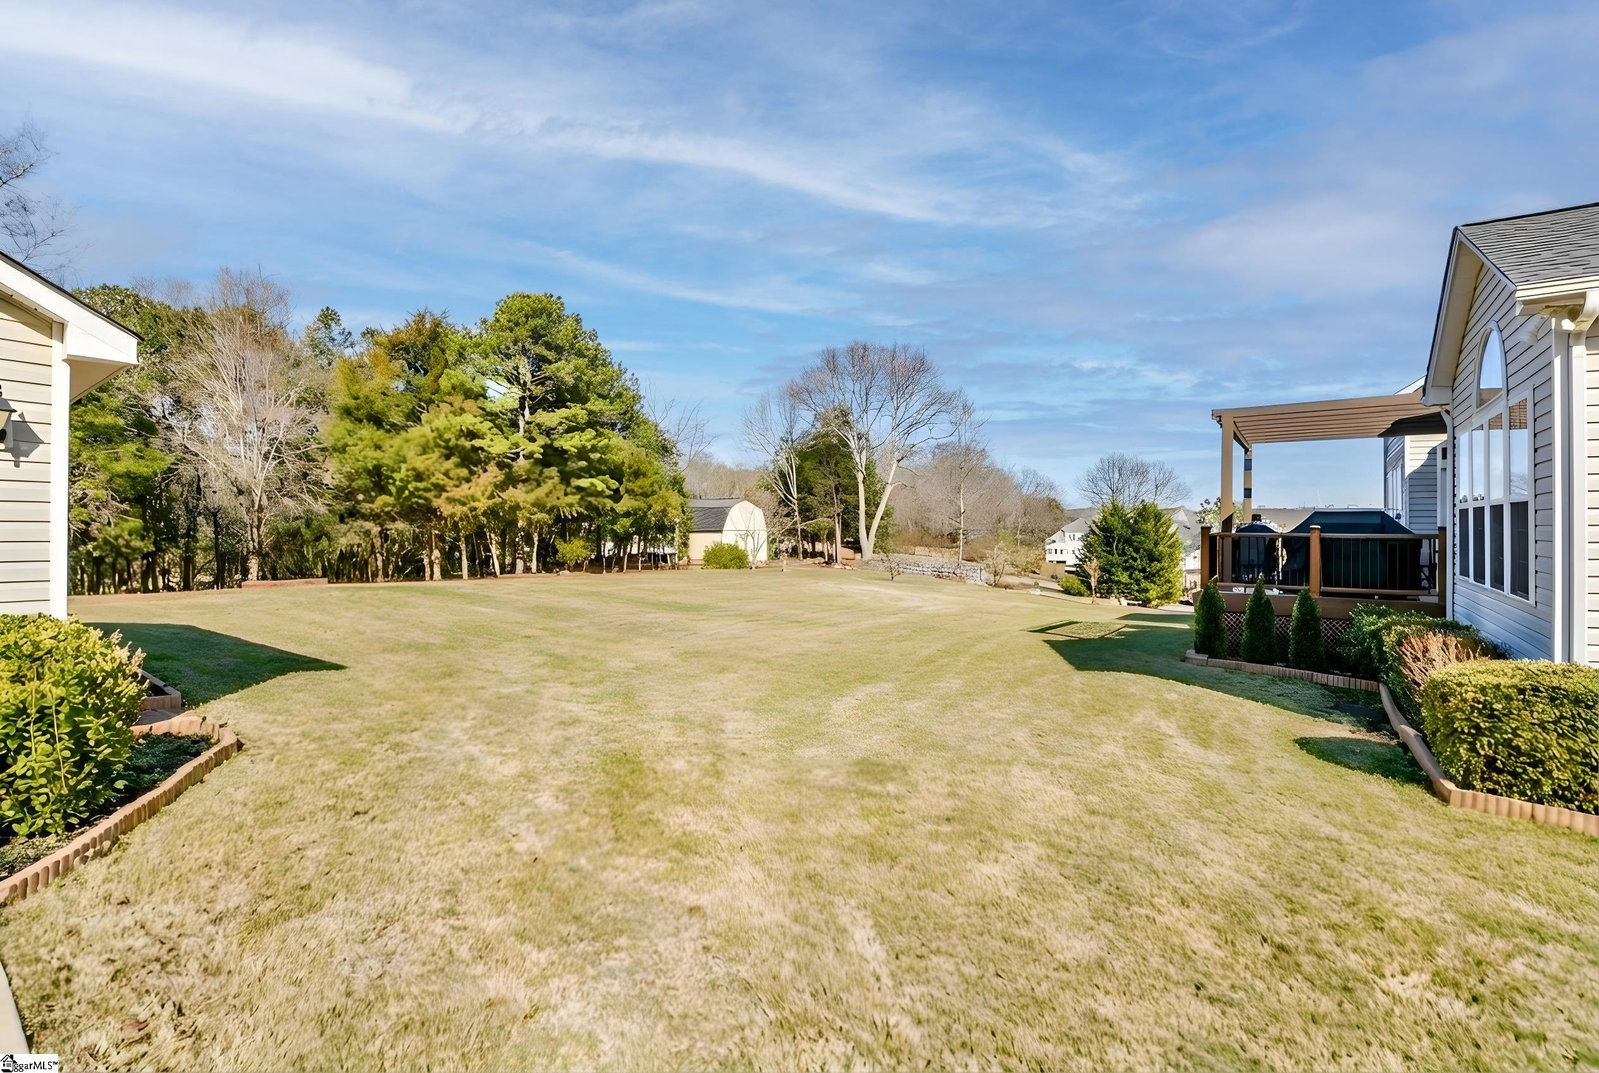
Welcome home to 19 Neyland Drive in the beautiful community of Southbrook in Fountain Inn, SC, near to Simpsonville and downtown Greenville, SC! This 5BR/4BA beauty checks ALL the boxes--oversized .74 acre lot, FULL partially finished BASEMENT, an in-law suite on the main level, office, FOUR car garage space, front chair rocking porch, and the list goes on!! From the front porch appeal with brick front and expansive southern porch, enter into a two-story foyer with a lovely formal dining room to the left and formal living room to the right. Pride in this one-owner home quickly shows as you notice the pristine hardwoods through most of the main level. The two-story great room with lovely windows provides the center hub of this spacious floor plan. From the great room, appreciate an office plus bright sunroom allowing vast opportunities for living. The open and spacious kitchen features an elongated center island, plenty of hardwood cabinetry, granite countertops, built-in ovens, a newer gas stove top, walk-in pantry, and an adjoining breakfast/morning room surrounded by natural light. This area leads to the composite deck rebuilt in 2022 with covered pergola and overlooks the vast backyard! Also on this main level, an extra large in-law suite with walk-in closet and private bath with easy shower. The spacious laundry room and another full bathroom complete the main level living! Heading up one of the dual stair cases, upstairs provides a luxurious primary suite with trey ceiling, TWO walk-in custom closets, and gorgeous bath with dual sinks, tile surround shower, and soaker garden tub. Additionally, three secondary bedrooms with spacious closets and another full bath! More wow ahead... This amazingly well maintained home has a full walk-out basement with hvac already in-tact and plumbed for a full bath; imagine what this 2400sf of space can do for you! But wait... don't forget about the attached three-car garage (with generator plugin) AND the detached garage! All located on the oversized lot backing to nature with a fire pit for those chilly nights. MORE extras here include easy-maintenance Bermuda grass, wifi thermostats for recently updated HVAC units, a recent 2017 architectural roof, a security system, newer hot water heater (2024), recently pumped septic (2025), and recently pressure washed exterior! This home is move-in ready and stress-free! Located near to the community pool and just minutes to shopping and restaurants on Fairview Road, this home has it ALL! Come home to 19 Neyland Drive TODAY!
/u.realgeeks.media/legachomessc/HeaderLogo.png)
Additional Information
- Acres
- 0.74
- Amenities
- Street Lights, Pool, Sidewalks
- Appliances
- Gas Cooktop, Dishwasher, Self Cleaning Oven, Oven, Microwave, Gas Water Heater
- Basement
- Partially Finished, Full, Sump Pump, Walk-Out Access, Bath/Stubbed, Interior Entry
- Elementary School
- Fork Shoals
- Exterior
- Brick Veneer, Vinyl Siding
- Exterior Features
- Outdoor Fireplace, Under Ground Irrigation, Other
- Fireplace
- Yes
- Foundation
- Sump Pump, Basement
- Heating
- Multi-Units, Natural Gas
- High School
- Woodmont
- Interior Features
- 2 Story Foyer, High Ceilings, Ceiling Fan(s), Vaulted Ceiling(s), Ceiling Smooth, Tray Ceiling(s), Granite Counters, Open Floorplan, Soaking Tub, Walk-In Closet(s), Pantry
- Lot Description
- 1/2 - Acre, Sloped, Few Trees, Sprklr In Grnd-Partial Yd
- Lot Dimensions
- 90 x 277 x 140 x 272
- Master Bedroom Features
- Double Sink, Full Bath, Primary on 2nd Lvl, Primary on Main Lvl, Shower-Separate, Tub-Garden, Tub-Separate, Walk-in Closet, Multiple Closets
- Middle School
- Woodmont
- Model Name
- Avalon
- Region
- 041
- Roof
- Architectural
- Sewer
- Septic Tank
- Stories
- 2
- Style
- Traditional
- Subdivision
- Southbrook
- Taxes
- $2,853
- Water
- Public
- Year Built
- 2008
Mortgage Calculator
Listing courtesy of Howard Hanna Allen Tate - Greenville Downtown. Selling Office: Keller Williams DRIVE.
The Listings data contained on this website comes from various participants of The Multiple Listing Service of Greenville, SC, Inc. Internet Data Exchange. IDX information is provided exclusively for consumers' personal, non-commercial use and may not be used for any purpose other than to identify prospective properties consumers may be interested in purchasing. The properties displayed may not be all the properties available. All information provided is deemed reliable but is not guaranteed. © 2026 Greater Greenville Association of REALTORS®. All Rights Reserved. Last Updated