111 Abigail Lane, Anderson, SC 29621
- $250,000
- 2
- BD
- 2
- BA
- 1,325
- SqFt




- Sold Price
- $250,000
- List Price
- $253,900
- Closing Date
- May 08, 2026
- MLS
- 1584714
- Status
- CLOSED
- Beds
- 2
- Full-baths
- 2
- Style
- Patio
- County
- Anderson
- Neighborhood
- Cobblestone West
- Type
- Single Family Residential
- Year Built
- 2007
- Stories
- 1
Property Description
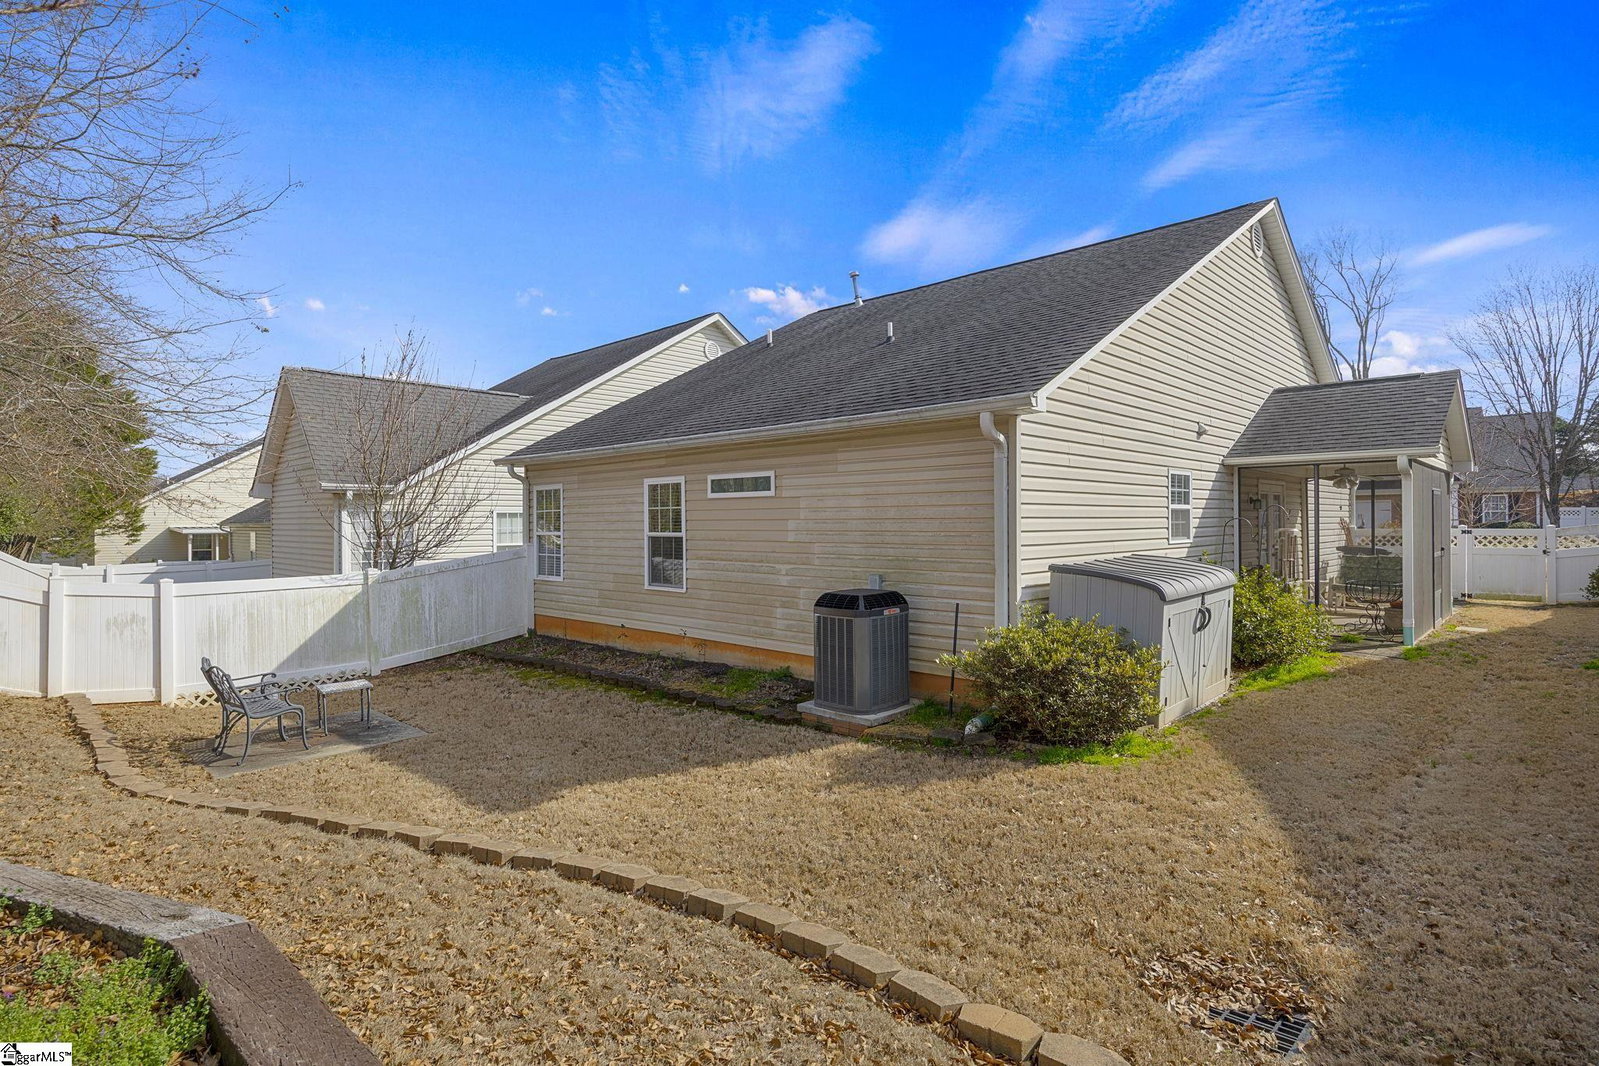
Don't miss your opportunity to own this beautiful home in the highly sought-after Cobblestone West community! This well-maintained home features an open and spacious floor plan with 2 bedrooms and 2 bathrooms. Inside, you'll find beautiful hardwood floors and an updated kitchen complete with granite countertops, stainless appliances, and abundant cabinet space including a large walk in pantry. The open living and dining areas flow seamlessly into the stunning kitchen, creating the perfect space for both everyday living and entertaining. Just off the dining area, a screened-in porch provides a relaxing place to unwind while overlooking the fully fenced side and backyard. The spacious owner's suite offers an ample walk-in closet and a well-appointed bath with dual sinks and a large walk-in shower. A second bedroom and full bath are conveniently located off the hallway. The home also features a newer, energy-efficient HVAC system with natural gas and low-maintenance living in an ideal location just minutes from shopping, grocery stores, the local YMCA, and more. Located in the desirable Hanna School District, this home combines comfort, convenience, and location. Schedule your showing today and come experience everything this wonderful home has to offer!
/u.realgeeks.media/legachomessc/HeaderLogo.png)
Additional Information
- Acres
- 0.10
- Amenities
- Common Areas
- Appliances
- Cooktop, Dishwasher, Disposal, Refrigerator, Range, Microwave, Gas Water Heater
- Basement
- None
- Elementary School
- Calhoun Academy of the Arts
- Exterior
- Brick Veneer, Vinyl Siding
- Foundation
- Slab
- Heating
- Natural Gas
- High School
- T. L. Hanna
- Interior Features
- Ceiling Fan(s), Vaulted Ceiling(s), Granite Counters, Open Floorplan, Walk-In Closet(s), Pantry
- Lot Description
- 1/2 Acre or Less, Sloped
- Master Bedroom Features
- Double Sink, Full Bath, Primary on Main Lvl, Shower Only, Walk-in Closet
- Middle School
- Glenview
- Region
- 052
- Roof
- Architectural
- Sewer
- Public Sewer
- Stories
- 1
- Style
- Patio
- Subdivision
- Cobblestone West
- Taxes
- $1,252
- Water
- Public
- Year Built
- 2007
Mortgage Calculator
Listing courtesy of Western Upstate Keller William. Selling Office: Non MLS.
The Listings data contained on this website comes from various participants of The Multiple Listing Service of Greenville, SC, Inc. Internet Data Exchange. IDX information is provided exclusively for consumers' personal, non-commercial use and may not be used for any purpose other than to identify prospective properties consumers may be interested in purchasing. The properties displayed may not be all the properties available. All information provided is deemed reliable but is not guaranteed. © 2026 Greater Greenville Association of REALTORS®. All Rights Reserved. Last Updated