131 Riveredge Drive, Moore, SC 29369
- $455,000
- 4
- BD
- 2.5
- BA
- 2,730
- SqFt




- Sold Price
- $455,000
- List Price
- $465,000
- Closing Date
- Jun 05, 2026
- MLS
- 1586696
- Status
- CLOSED
- Beds
- 4
- Full-baths
- 2
- Half-baths
- 1
- Style
- Traditional
- County
- Spartanburg
- Type
- Single Family Residential
- Stories
- 2
Property Description
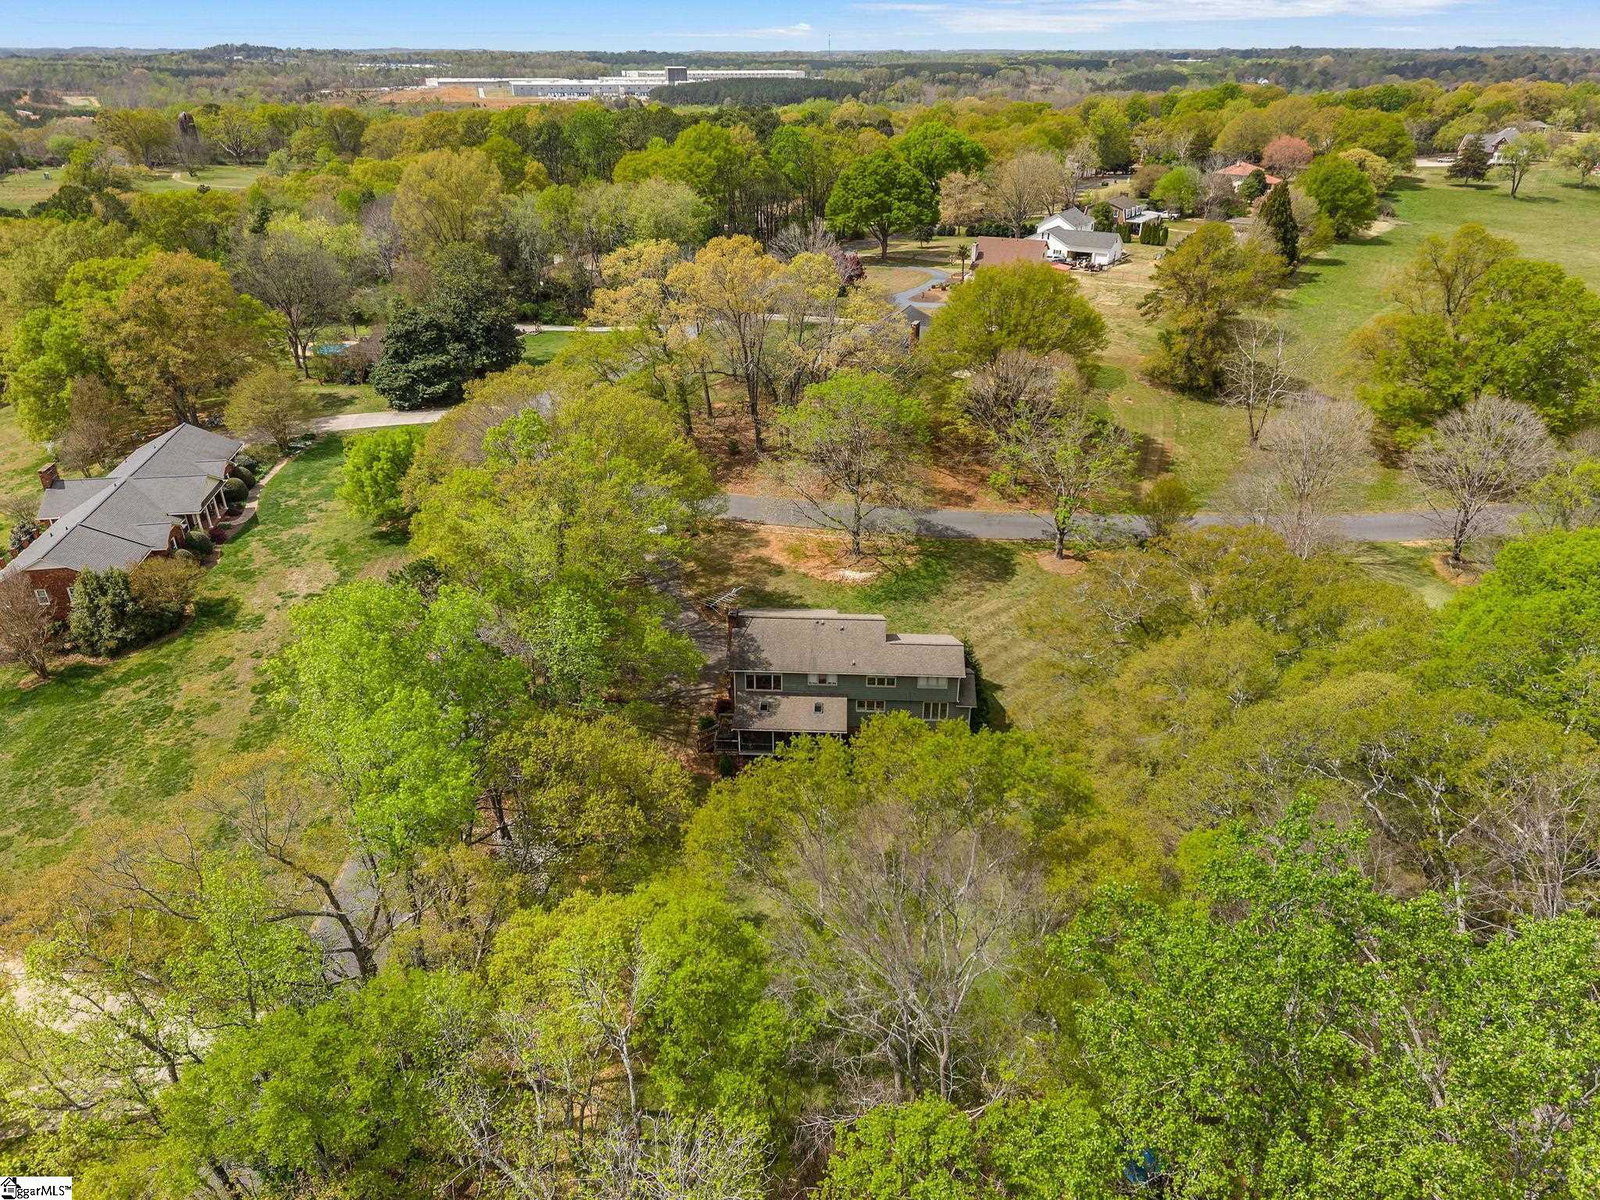
Riveredge, It’s the neighborhood you grew up in. Where everyone knows your neighbor and if you are new, you are welcomed in too! Well-built homes with acreage and trees. Creeks and woods and grassy fields for backyard bbqs and football games. Kids riding bikes and playing in the yard, neighbors out walking. There is a creek you can fish or swim in at top of neighborhood. 331 Riveredge sits on a corner lot, very open and spacious. There is enough room for everyone to spread out, or cozy up by the fireplace. Nestled on over an acre of beautifully wooded land in desirable Moore, this stunning home offers the perfect blend of privacy, space, and timeless charm. Set within a quiet, established neighborhood known for its expansive lots and peaceful surroundings, this property invites you to experience a lifestyle that feels both secluded and connected. From the moment you arrive, the inviting front porch and mature landscaping set the tone for what’s inside. Step through the foyer and you’re welcomed by an airy, light-filled interior where thoughtful design meets everyday comfort. A vaulted living room creates an impressive yet cozy gathering space, while the formal dining room is perfectly positioned to capture serene backyard views—ideal for hosting holidays or intimate dinners. At the heart of the home, the kitchen is designed to inspire—featuring granite countertops, generous cabinetry, and a layout that keeps you connected to both the breakfast area and surrounding living spaces. Whether you’re entertaining or enjoying a quiet morning, this space balances functionality with warmth. The adjoining den, anchored by a striking floor-to-ceiling fireplace, offers a relaxed retreat for evenings at home. Upstairs, the spacious primary suite provides a private sanctuary with dual walk-in closets and a beautifully updated bath, while additional bedrooms offer flexibility for family, guests, or a home office. Step outside and discover what truly sets this home apart—a sprawling 1+ acre lot that feels like your own private escape. The large screened porch overlooks a peaceful, tree-lined backyard, perfect for morning coffee, bird watching, peaceful book reading, outdoor dining, or unwinding at sunset. Beyond the property, community green space and nearby trails extend your backyard even further, offering access to nature just steps away. With over 2,700 square feet, 4 bedrooms, and a rare combination of space, charm, and location, this home delivers the best of Upstate living—quiet, scenic, and still just minutes from schools, shopping, and major conveniences. New appliances in kitchen. Water heater replaced in 2024. Septic tank replaced in 2018, 2 HVAC units are less than 10 years old. Walking or biking trail in field across the street Tucked back enough to feel secluded but close to everything within minutes. Excellent district 6 zoned schools!
/u.realgeeks.media/legachomessc/HeaderLogo.png)
Additional Information
- Acres
- 1.19
- Amenities
- Walking Trails
- Appliances
- Dryer, Washer, Gas Water Heater
- Basement
- None
- Elementary School
- Anderson Mill
- Exterior
- Wood Siding, Brick Veneer
- Fireplace
- Yes
- Foundation
- Crawl Space
- Heating
- Forced Air
- High School
- Dorman
- Interior Features
- 2 Story Foyer, Vaulted Ceiling(s), Countertops-Solid Surface, Open Floorplan
- Lot Description
- 1 - 2 Acres, Corner Lot, Few Trees
- Lot Dimensions
- 1.19
- Master Bedroom Features
- Fireplace
- Middle School
- RP Dawkins
- Region
- 033
- Roof
- Composition
- Sewer
- Septic Tank
- Stories
- 2
- Style
- Traditional
- Taxes
- $2,002
- Water
- Public
Mortgage Calculator
Listing courtesy of BHHS C Dan Joyner - Sptbg. Selling Office: BHHS C Dan Joyner - Midtown.
The Listings data contained on this website comes from various participants of The Multiple Listing Service of Greenville, SC, Inc. Internet Data Exchange. IDX information is provided exclusively for consumers' personal, non-commercial use and may not be used for any purpose other than to identify prospective properties consumers may be interested in purchasing. The properties displayed may not be all the properties available. All information provided is deemed reliable but is not guaranteed. © 2026 Greater Greenville Association of REALTORS®. All Rights Reserved. Last Updated