136 Dewfield Lane, Boiling Springs, SC 29316
- $390,000
- 4
- BD
- 3
- BA
- 2,950
- SqFt




- Sold Price
- $390,000
- List Price
- $395,000
- Closing Date
- Jun 03, 2026
- MLS
- 1587522
- Status
- CLOSED
- Beds
- 4
- Full-baths
- 3
- Style
- Traditional, Craftsman
- County
- Spartanburg
- Neighborhood
- Other
- Type
- Single Family Residential
- Year Built
- 2009
- Stories
- 1
Property Description
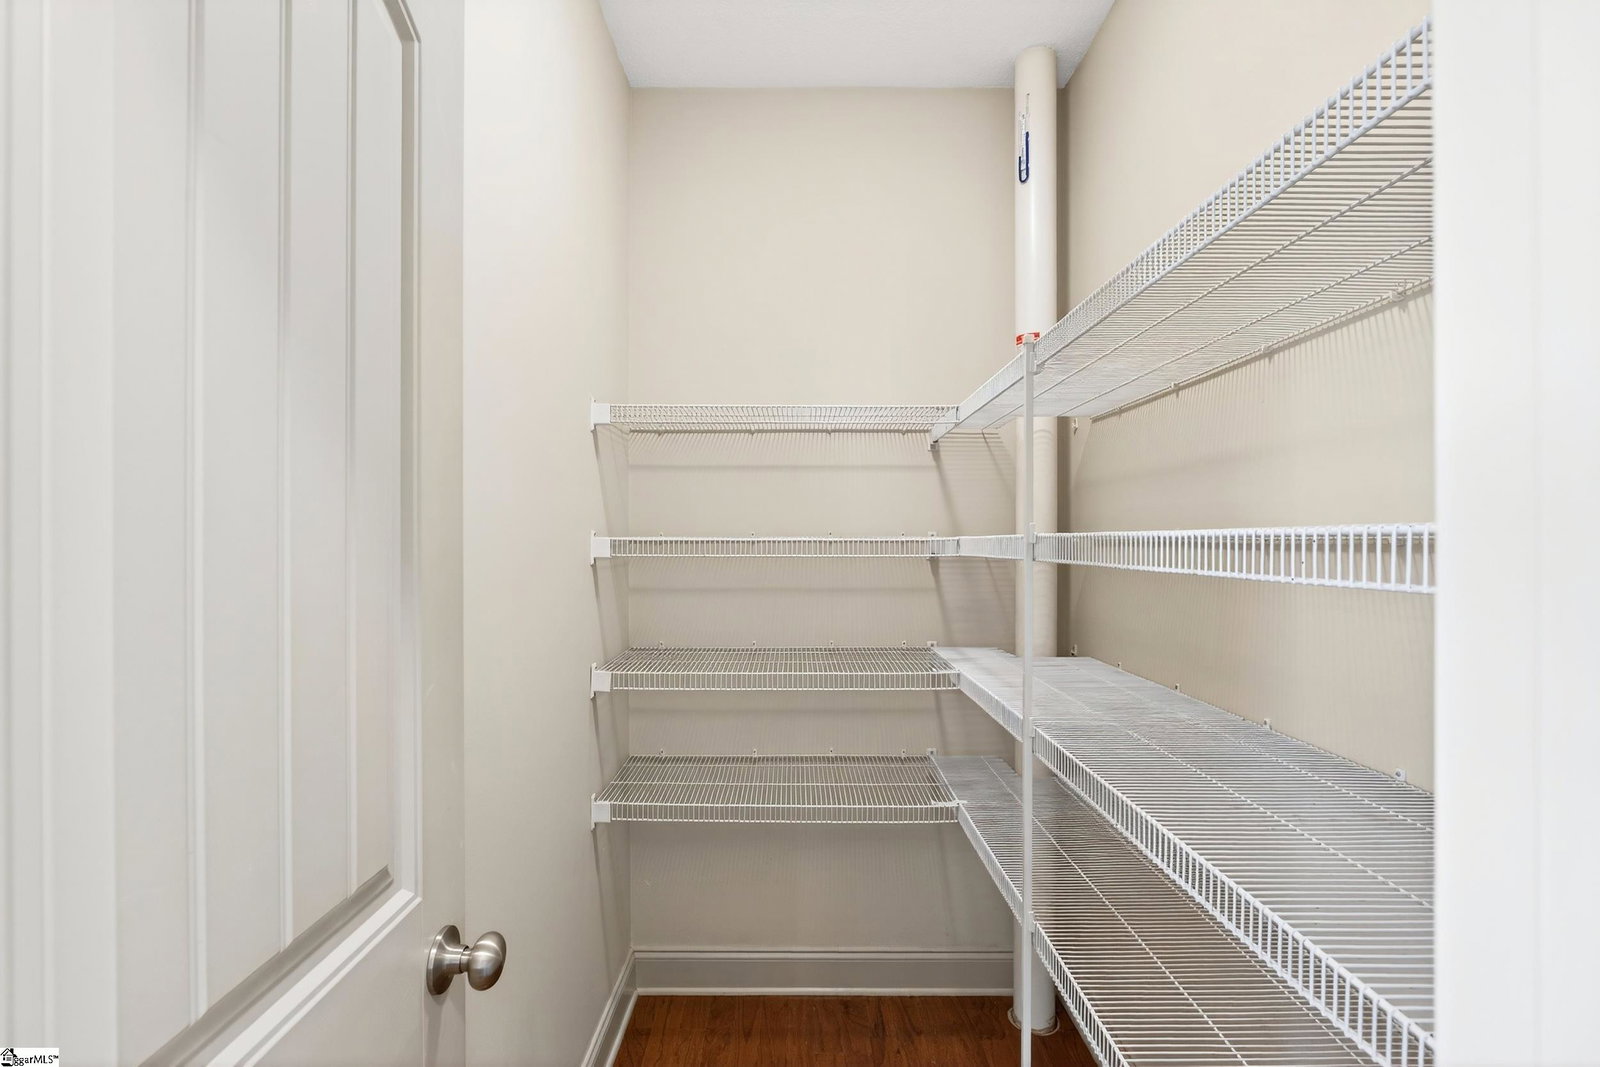
This exceptional 4-bedroom, 3-bathroom showstopper is ready to welcome its new owners in the highly sought-after GATED community of Glen Lakes, renowned for its scenic lake with dock, resort-style swimming pool, clubhouse, playground, and charming sidewalks. Thoughtfully designed with builder upgrades rarely found today, this home showcases elegant arched architectural moldings, a stunning rock fireplace, and beautiful engineered hardwood flooring, complemented by modern enhancements including a retractable sun screen to soften evening sunlight, a highly efficient heat pump water heater, and a newly installed roof (2024). From the inviting front porch, you are welcomed into a spacious foyer, where double French doors to the right open to a perfect home office or sitting room. Down the hall, the expansive primary suite offers a luxurious retreat with a double tray ceiling with uplighting and TWO generous walk-in closets. The en-suite bath features a jetted soaking tub, dual vanities, a separate shower, heating system which comes in handy in the winter months and a linen closet. Continuing through the home, the elegant dining room is highlighted by arched doorways and a tray ceiling with accent up lighting, seamlessly flowing into the impressive living room with soaring ceilings, abundant natural light, and a striking stone fireplace. The remote-controlled retractable sun screen allows you to enjoy the natural light while maintaining comfort and efficiency. The kitchen is equally impressive, featuring a spacious eat-in area with access to a covered porch and extended patio—perfect for outdoor entertaining and grilling. Inside, you’ll find a large island with seating, smooth-top range, built-in microwave, and an expansive walk-in pantry. Three additional bedrooms offer ample space and share two well-appointed full bathrooms, each with generous closet storage. A walk-in laundry room adds convenience with a utility sink and additional storage. The garage is equally functional and upgraded, featuring an epoxy-coated floor, yard access door, attic storage, and housing the advanced heat pump water heater—an ultra-efficient system designed to transfer heat from the air rather than generate it directly, offering both energy savings and modern performance. This home truly offers the perfect blend of luxury, comfort, and efficiency in one of the area’s most desirable communities. This home not only offers the meticulous move-in-ready factor but also brings the community aspects of enjoying and mingling with neighbors in the extraordinary amenities. Some photos are digitally enhanced and virtually staged.
/u.realgeeks.media/legachomessc/HeaderLogo.png)
Additional Information
- Acres
- 0.22
- Amenities
- Clubhouse, Common Areas, Gated, Street Lights, Playground, Pool, Sidewalks, Water Access, Neighborhood Lake/Pond, Walking Trails
- Appliances
- Cooktop, Dishwasher, Disposal, Free-Standing Electric Range, Range, Microwave, Electric Water Heater
- Basement
- None
- Elementary School
- Hendrix
- Exterior
- Stone, Vinyl Siding
- Exterior Features
- Under Ground Irrigation
- Fireplace
- Yes
- Foundation
- Slab
- Heating
- Electric, Heat Pump
- High School
- Boiling Springs
- Interior Features
- High Ceilings, Ceiling Fan(s), Tray Ceiling(s), Countertops-Solid Surface, Open Floorplan, Soaking Tub, Walk-In Closet(s), Split Floor Plan, Pantry, Radon System
- Lot Description
- 1/2 Acre or Less, Sidewalk, Few Trees, Sprklr In Grnd-Full Yard
- Lot Dimensions
- 76 x 134 x 76 x 136
- Master Bedroom Features
- Double Sink, Full Bath, Primary on Main Lvl, Shower-Separate, Tub-Separate, Tub-Jetted, Walk-in Closet, Multiple Closets
- Middle School
- Boiling Springs
- Region
- 033
- Roof
- Architectural
- Sewer
- Public Sewer
- Stories
- 1
- Style
- Traditional, Craftsman
- Subdivision
- Other
- Taxes
- $1,950
- Water
- Public
- Year Built
- 2009
Mortgage Calculator
Listing courtesy of Ellison Real Estate Company, LLC. Selling Office: Coldwell Banker Caine Real Est.
The Listings data contained on this website comes from various participants of The Multiple Listing Service of Greenville, SC, Inc. Internet Data Exchange. IDX information is provided exclusively for consumers' personal, non-commercial use and may not be used for any purpose other than to identify prospective properties consumers may be interested in purchasing. The properties displayed may not be all the properties available. All information provided is deemed reliable but is not guaranteed. © 2026 Greater Greenville Association of REALTORS®. All Rights Reserved. Last Updated