225 Coronet Lane, Taylors, SC 29687
- $560,000
- 4
- BD
- 3
- BA
- 2,820
- SqFt




- Sold Price
- $560,000
- List Price
- $560,000
- Closing Date
- Jun 17, 2026
- MLS
- 1590394
- Status
- CLOSED
- Beds
- 4
- Full-baths
- 3
- Style
- Craftsman
- County
- Greenville
- Neighborhood
- Mare's Head
- Type
- Single Family Residential
- Year Built
- 2019
- Stories
- 2
Property Description
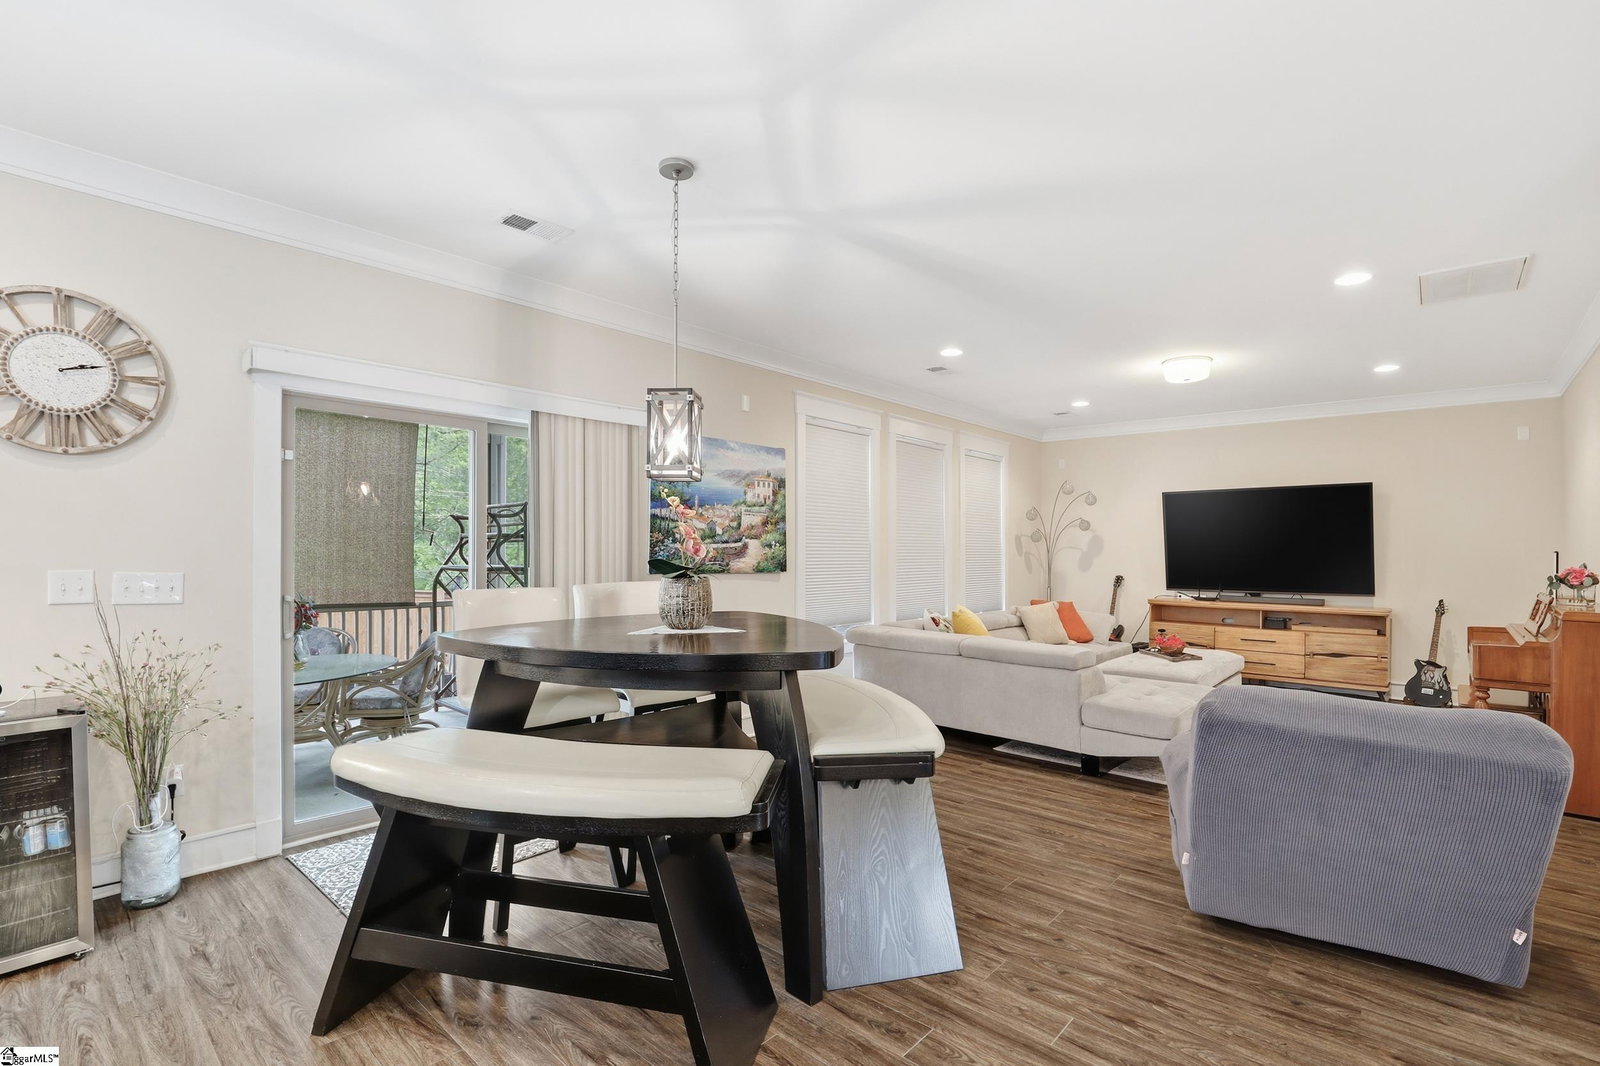
Elevated Living in Taylors—Where Craftsmanship Meets Comfort and Unmatched Upgrades A Refined Craftsman Retreat Offering Elevated Design, Thoughtful Upgrades, and Sunset Serenity Located in a family-friendly neighborhood just minutes from downtown, shopping, and top-rated schools, this 4-bedroom, 3-bath Craftsman-style home offers approximately 2,800 square feet of well-designed living space with a rare three-car garage and features that truly set it apart. From the moment you step inside, you’ll feel the difference. The open, inviting layout flows effortlessly, anchored by a stunning kitchen designed to impress. Featuring an Executive Chef’s package with top-of-the-line KitchenAid stainless steel appliances, this space is perfect for everything from casual mornings to hosting unforgettable gatherings. The lifestyle continues outdoors, where evenings are best spent relaxing on the screened-in porch, soaking in the private hot tub with built-in stereo cabinet and cover lift, and enjoying peaceful western sunset views that make every day feel like a retreat. The fully fenced backyard, complete with heavy-duty gates and 6x6 posts, offers both privacy and durability, while the full irrigation system keeps everything looking its best with ease. Need flexibility? The third-car garage has been thoughtfully converted into a custom man cave, creating the perfect space for entertaining, hobbies, or simply unwinding. When it comes to peace of mind, this home delivers with a whole-house hook up for a generator with electrical and safety in panel box to run a generator so all utilities area ready to go, ensuring comfort no matter the season. Homes like this—loaded with upgrades, character, and livability—don’t come along often. 225 Coronet Lane isn’t just a home… it’s a lifestyle.
/u.realgeeks.media/legachomessc/HeaderLogo.png)
Additional Information
- Acres
- 0.24
- Amenities
- Street Lights, Sidewalks
- Appliances
- Dishwasher, Disposal, Free-Standing Gas Range, Oven, Refrigerator, Electric Oven, Microwave, Range Hood, Gas Water Heater
- Basement
- None
- Elementary School
- Brook Glenn
- Exterior
- Concrete, Stone
- Foundation
- Slab
- Heating
- Forced Air, Natural Gas, Heat Pump
- High School
- Eastside
- Interior Features
- High Ceilings, Ceiling Smooth, Granite Counters, Pantry, Radon System
- Lot Description
- 1/2 Acre or Less, Sprklr In Grnd-Full Yard
- Lot Dimensions
- 95 x 135 x 60 x 137
- Master Bedroom Features
- Double Sink, Full Bath, Primary on 2nd Lvl, Shower-Separate, Tub-Garden, Walk-in Closet
- Middle School
- Northwood
- Model Name
- Drayton
- Region
- 021
- Roof
- Architectural
- Sewer
- Public Sewer
- Stories
- 2
- Style
- Craftsman
- Subdivision
- Mare's Head
- Taxes
- $3,047
- Water
- Public
- Year Built
- 2019
Mortgage Calculator
Listing courtesy of Fathom Realty - Woodruff Rd.. Selling Office: Herlong Sotheby's International Realty.
The Listings data contained on this website comes from various participants of The Multiple Listing Service of Greenville, SC, Inc. Internet Data Exchange. IDX information is provided exclusively for consumers' personal, non-commercial use and may not be used for any purpose other than to identify prospective properties consumers may be interested in purchasing. The properties displayed may not be all the properties available. All information provided is deemed reliable but is not guaranteed. © 2026 Greater Greenville Association of REALTORS®. All Rights Reserved. Last Updated