105 Bree Drive, Anderson, SC 29621
- $580,000
- 4
- BD
- 4
- BA
- 3,587
- SqFt




- Sold Price
- $580,000
- List Price
- $600,000
- Closing Date
- Jun 10, 2026
- MLS
- 1592777
- Status
- CLOSED
- Beds
- 4
- Full-baths
- 4
- Style
- Traditional
- County
- Anderson
- Neighborhood
- Rivendell
- Type
- Single Family Residential
- Year Built
- 2023
- Stories
- 2
Property Description
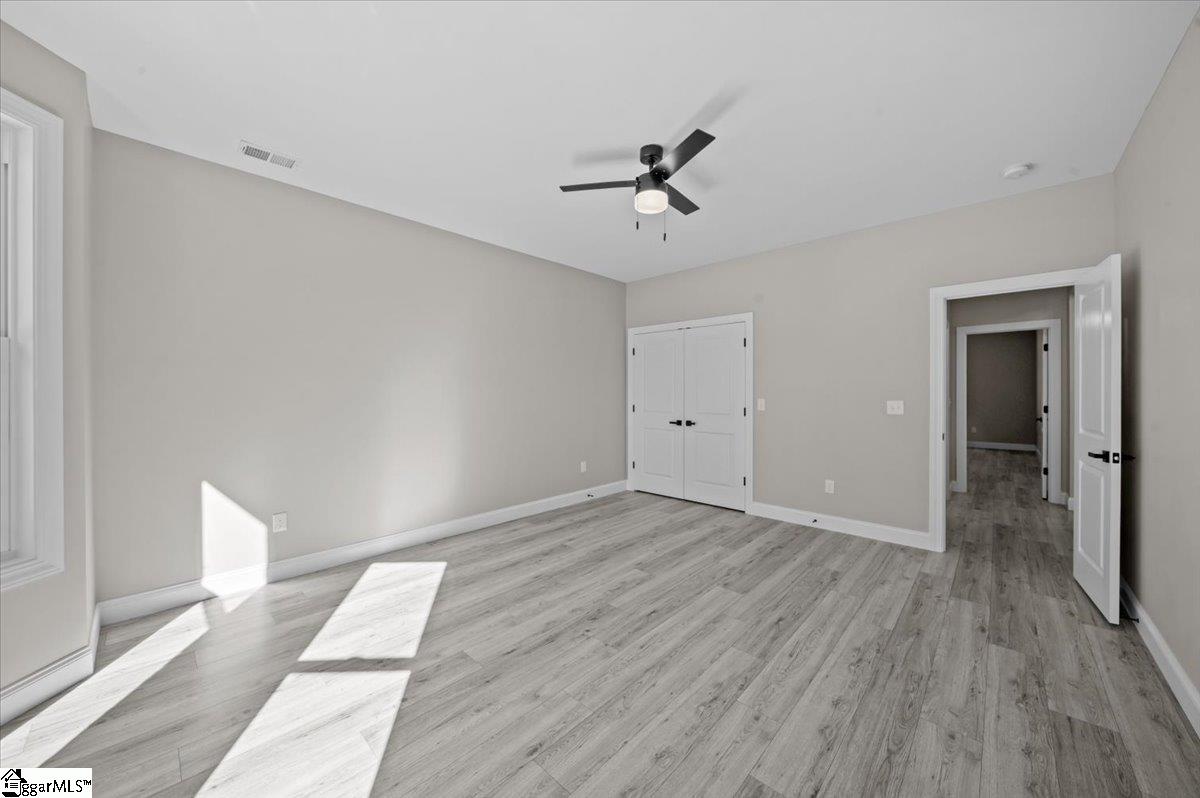
Luxury Living in Prestigious Rivendell! Experience elegance and comfort in this custom all-brick home built in 2023, located in one of Anderson County’s most desirable communities. This 4-bedroom, 4-bath executive residence offers a spacious open floor plan with a stunning gourmet kitchen, featuring 42” custom cabinets, granite countertops, stainless steel appliances, and a tile backsplash. Flowing seamlessly from the kitchen, the great room boasts soaring tray ceilings and large picture windows that frame tranquil views of the private backyard. The main-level master suite includes a luxurious bath with a soaking tub, dual vanities, and a custom tile shower. A junior master suite with a private bath and a third bedroom with a hallway full bathroom completes the main floor. Upstairs, enjoy a massive 15’x39’ bonus room with a full bath and flex space—ideal for guests, an office, or a media room. Dual HVAC systems ensure comfort on both levels. Relax on the covered elevated deck overlooking a private backyard. Rivendell subdivision offers the ultimate in resort-style living with a pool and lazy river, a clubhouse with fitness center, and a playground. Conveniently located near I-85, downtown Anderson, premier shopping, major hospitals, and zoned for the highly desirable TL Hanna School District, this home is also just 25 minutes from vibrant downtown Greenville and 10 minutes away from Lake Hartwell. An exceptional home in a premier community—schedule your private showing today!
/u.realgeeks.media/legachomessc/HeaderLogo.png)
Additional Information
- Acres
- 0.52
- Amenities
- Clubhouse, Pool, Community Center
- Appliances
- Dishwasher, Refrigerator, Range, Microwave, Gas Water Heater
- Basement
- None
- Elementary School
- Midway
- Exterior
- Brick Veneer
- Foundation
- Crawl Space
- Heating
- Forced Air, Natural Gas
- High School
- T. L. Hanna
- Interior Features
- 2 Story Foyer, High Ceilings, Ceiling Fan(s), Tray Ceiling(s), Granite Counters, Open Floorplan, Soaking Tub, Walk-In Closet(s)
- Lot Description
- 1/2 - Acre, Sloped, Few Trees
- Lot Dimensions
- 112 x 184 x 114 x 163
- Master Bedroom Features
- Double Sink, Full Bath, Primary on Main Lvl, Shower-Separate, Tub-Garden, Tub-Separate, Walk-in Closet
- Middle School
- Glenview
- Region
- 052
- Roof
- Architectural
- Sewer
- Septic Tank
- Stories
- 2
- Style
- Traditional
- Subdivision
- Rivendell
- Taxes
- $3,057
- Water
- Public
- Year Built
- 2023
Mortgage Calculator
Listing courtesy of Western Upstate Keller William. Selling Office: BHHS C Dan Joyner - Anderson.
The Listings data contained on this website comes from various participants of The Multiple Listing Service of Greenville, SC, Inc. Internet Data Exchange. IDX information is provided exclusively for consumers' personal, non-commercial use and may not be used for any purpose other than to identify prospective properties consumers may be interested in purchasing. The properties displayed may not be all the properties available. All information provided is deemed reliable but is not guaranteed. © 2026 Greater Greenville Association of REALTORS®. All Rights Reserved. Last Updated