324 Groce Meadow Road, Taylors, SC 29687
- $279,000
- 3
- BD
- 2
- BA
- 1,456
- SqFt




- List Price
- $279,000
- Closing Date
- Oct 15, 2026
- MLS
- 1595177
- Status
- PENDING
- Beds
- 3
- Full-baths
- 2
- Style
- Mobile-Perm. Foundation
- County
- Greenville
- Neighborhood
- Windward Hills
- Type
- Manufactured Home
- Stories
- 1
Property Description
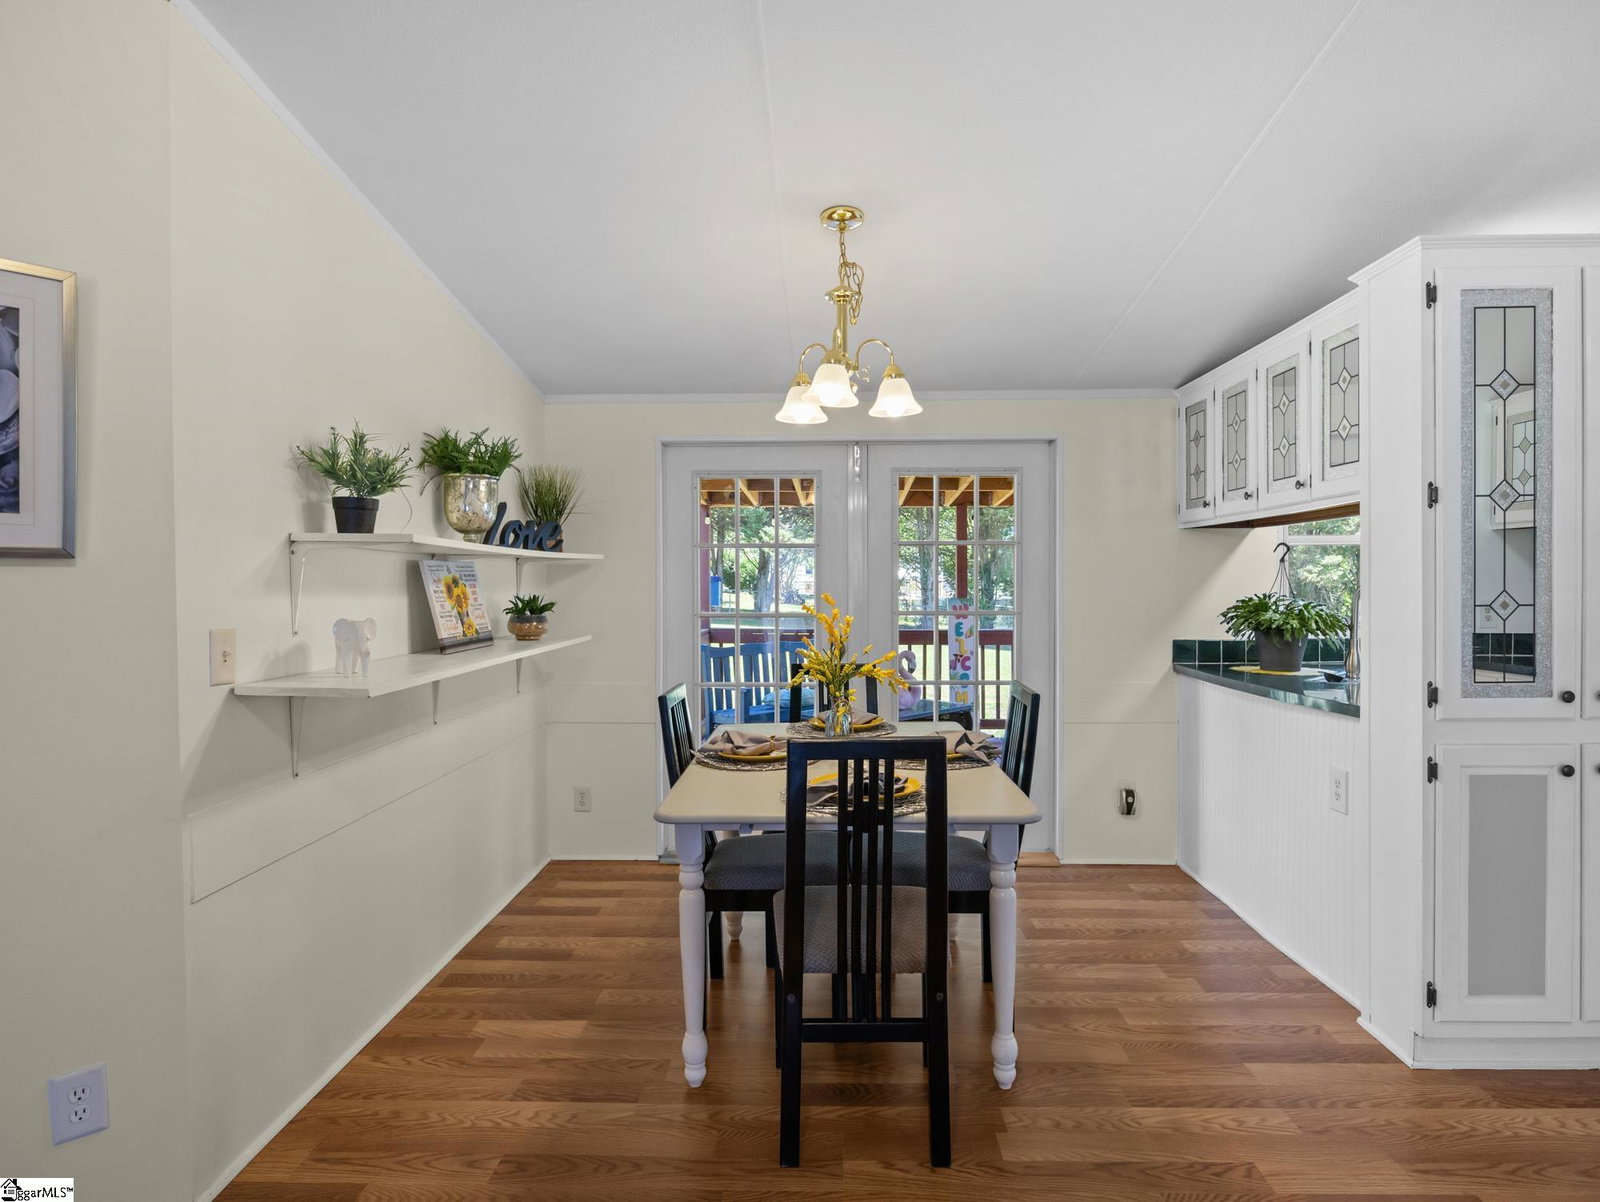
Welcome home to peaceful country living! This well-maintained 3-bedroom, 2-bath home sits on a level lot of over half an acre and features a permanent brick foundation along with an inviting 8x10 front deck. A detached garage offers additional storage and workspace, complete with an access door and spray foam insulation in the ceiling for added comfort. This move-in ready home has been thoughtfully updated with a new HVAC system, as well as new vinyl siding and energy-efficient windows installed in May 2026. The beautifully renovated primary bathroom is a true retreat, featuring a luxurious soaking tub, separate walk-in shower, and modern finishes. The open-concept family room, kitchen, and dining area create the perfect space for gathering with family and friends. Outside, you'll find plenty of room to relax and entertain with a 12x13 covered back porch and a 10x10 lower deck overlooking the peaceful surroundings. Conveniently located while still offering the privacy and serenity of country living, this Taylors property is just 5 minutes from Lake Robinson, where you can enjoy kayaking, fishing, scenic views, and outdoor recreation year-round. With over half an acre of usable yard space, recent improvements, a detached garage, and a permanent brick foundation, this property offers the perfect blend of comfort, convenience, and outdoor living. Don't miss your opportunity to make this beautiful home your own!
/u.realgeeks.media/legachomessc/HeaderLogo.png)
Additional Information
- Acres
- 0.56
- Amenities
- None
- Appliances
- Cooktop, Dishwasher, Microwave, Refrigerator, Electric Oven, Electric Water Heater
- Basement
- None
- Elementary School
- Mountain View
- Exterior
- Vinyl Siding
- Foundation
- Crawl Space
- Heating
- Electric, Forced Air
- High School
- Blue Ridge
- Interior Features
- Open Floorplan, Walk-In Closet(s), Laminate Counters
- Lot Description
- 1/2 - Acre
- Lot Dimensions
- 105 x 231 x 105 x 231
- Master Bedroom Features
- Double Sink, Full Bath, Primary on Main Lvl, Shower-Separate, Tub-Garden, Walk-in Closet
- Middle School
- Blue Ridge
- Region
- 013
- Roof
- Composition
- Sewer
- Septic Tank
- Stories
- 1
- Style
- Mobile-Perm. Foundation
- Subdivision
- Windward Hills
- Taxes
- $273
- Water
- Public
- Exterior
- Vinyl Siding
- Foundation
- Crawl Space
- Heating
- Electric, Forced Air
- High School
- Blue Ridge
- Interior Features
- Open Floorplan, Walk-In Closet(s), Laminate Counters
- Lot Description
- 1/2 - Acre
- Lot Dimensions
- 105 x 231 x 105 x 231
- Master Bedroom Features
- Double Sink, Full Bath, Primary on Main Lvl, Shower-Separate, Tub-Garden, Walk-in Closet
- Middle School
- Blue Ridge
- Region
- 013
- Roof
- Composition
- Sewer
- Septic Tank
- Stories
- 1
- Style
- Mobile-Perm. Foundation
- Subdivision
- Windward Hills
- Taxes
- $273
- Water
- Public
Mortgage Calculator
Listing courtesy of EXP Realty LLC.
The Listings data contained on this website comes from various participants of The Multiple Listing Service of Greenville, SC, Inc. Internet Data Exchange. IDX information is provided exclusively for consumers' personal, non-commercial use and may not be used for any purpose other than to identify prospective properties consumers may be interested in purchasing. The properties displayed may not be all the properties available. All information provided is deemed reliable but is not guaranteed. © 2026 Greater Greenville Association of REALTORS®. All Rights Reserved. Last Updated