1024 Summit Drive, Greenville, SC 29609
- $285,000
- 3
- BD
- 2
- BA
- 1,272
- SqFt




- List Price
- $285,000
- Price Change
- ▼ $30,000 1787949440
- MLS
- 1599293
- Status
- ACTIVE
- Beds
- 3
- Full-baths
- 2
- Style
- Cape Cod
- County
- Greenville
- Neighborhood
- Croftstone
- Type
- Single Family Residential
- Year Built
- 1992
- Stories
- 1
Property Description
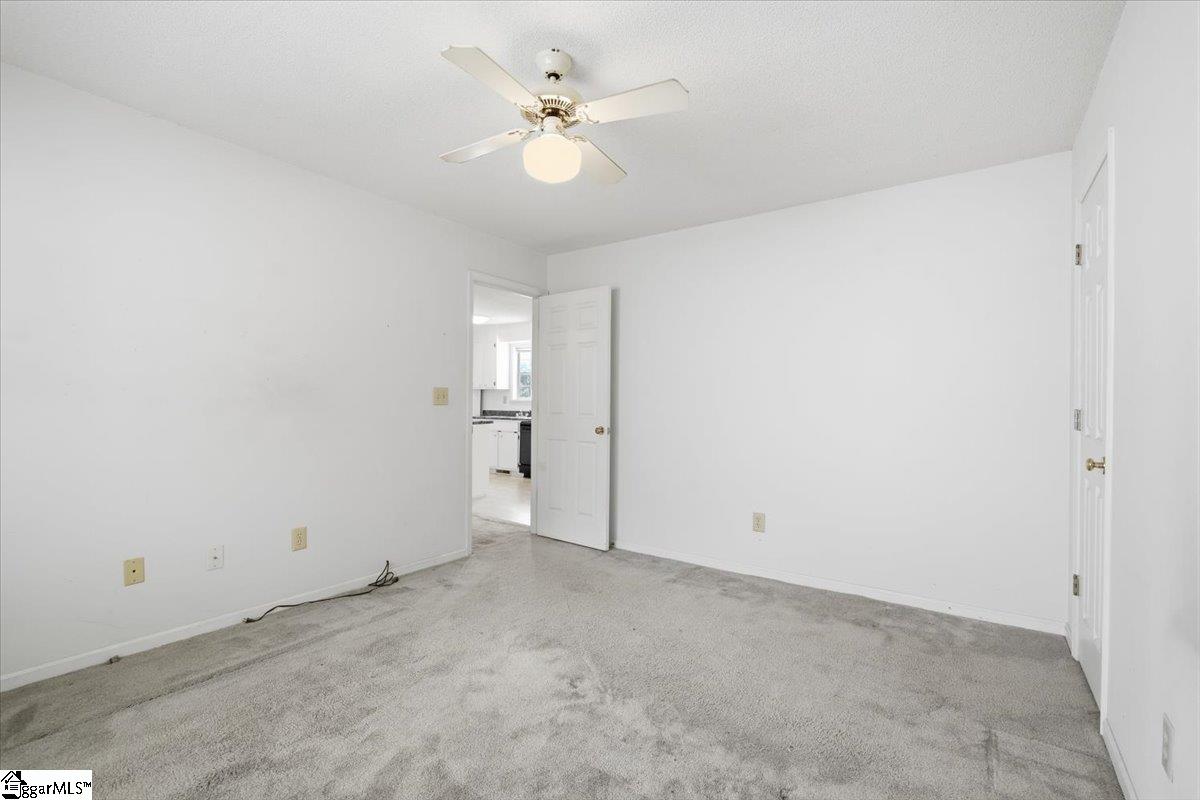
Excellent opportunity in Greenville's convenient North Main area! Just minutes from downtown Greenville and within walking distance to coffee shops and parks, this home has been owned by the same family for more than 30 years and offers an exceptional opportunity to personalize and make it your own. Whether you're looking for a primary residence to customize or an investment opportunity in a sought-after location, this property offers outstanding potential. The functional floor plan features a downstairs primary suite and two spacious bedrooms upstairs, offering the perfect setup for guests, children, or a quiet home office separate from the main living spaces. The kitchen and dining room extend towards the back deck, allowing for a natural flow from the indoor living space to a private backyard that's ready to be made into your own personal outdoor living oasis. Located just 3 miles from downtown Greenville, this home offers convenient access to Falls Park on the Reedy, Unity Park, the Swamp Rabbit Trail, shopping, dining, and entertainment along Main Street. Enjoy the charm of an established North Main neighborhood while being just minutes from Greenville's vibrant downtown, local parks, and hospitals. Listing includes virtually staged photos.
/u.realgeeks.media/legachomessc/HeaderLogo.png)
Additional Information
- Acres
- 0.16
- Amenities
- None
- Appliances
- Dishwasher, Disposal, Free-Standing Gas Range, Refrigerator, Electric Cooktop, Gas Oven
- Basement
- None
- Elementary School
- Summit Drive
- Exterior
- Vinyl Siding
- Fireplace
- Yes
- Foundation
- Crawl Space
- Heating
- Natural Gas
- High School
- Greenville
- Interior Features
- High Ceilings, Ceiling Fan(s), Vaulted Ceiling(s), Walk-In Closet(s), Laminate Counters
- Lot Description
- 1/2 Acre or Less, Sloped, Few Trees
- Lot Dimensions
- 56 x 124 x 56 x 124
- Master Bedroom Features
- Primary on Main Lvl
- Middle School
- League
- Region
- 070
- Roof
- Architectural
- Sewer
- Public Sewer
- Stories
- 1
- Style
- Cape Cod
- Subdivision
- Croftstone
- Taxes
- $980
- Water
- Public
- Year Built
- 1992
Mortgage Calculator
Listing courtesy of Herlong Sotheby's International Realty.
The Listings data contained on this website comes from various participants of The Multiple Listing Service of Greenville, SC, Inc. Internet Data Exchange. IDX information is provided exclusively for consumers' personal, non-commercial use and may not be used for any purpose other than to identify prospective properties consumers may be interested in purchasing. The properties displayed may not be all the properties available. All information provided is deemed reliable but is not guaranteed. © 2026 Greater Greenville Association of REALTORS®. All Rights Reserved. Last Updated