453 S Oakley Lane, Spartanburg, SC 29301
- $538,375
- 3
- BD
- 3.5
- BA
- 3,039
- SqFt




- Sold Price
- $538,375
- List Price
- $554,900
- Closing Date
- Nov 04, 2024
- MLS
- 1535200
- Status
- CLOSED
- Beds
- 3
- Full-baths
- 2
- Half-baths
- 2
- Style
- Traditional
- County
- Spartanburg
- Neighborhood
- Hawkcreek
- Type
- Single Family Residential
- Year Built
- 1998
- Stories
- 2
Property Description
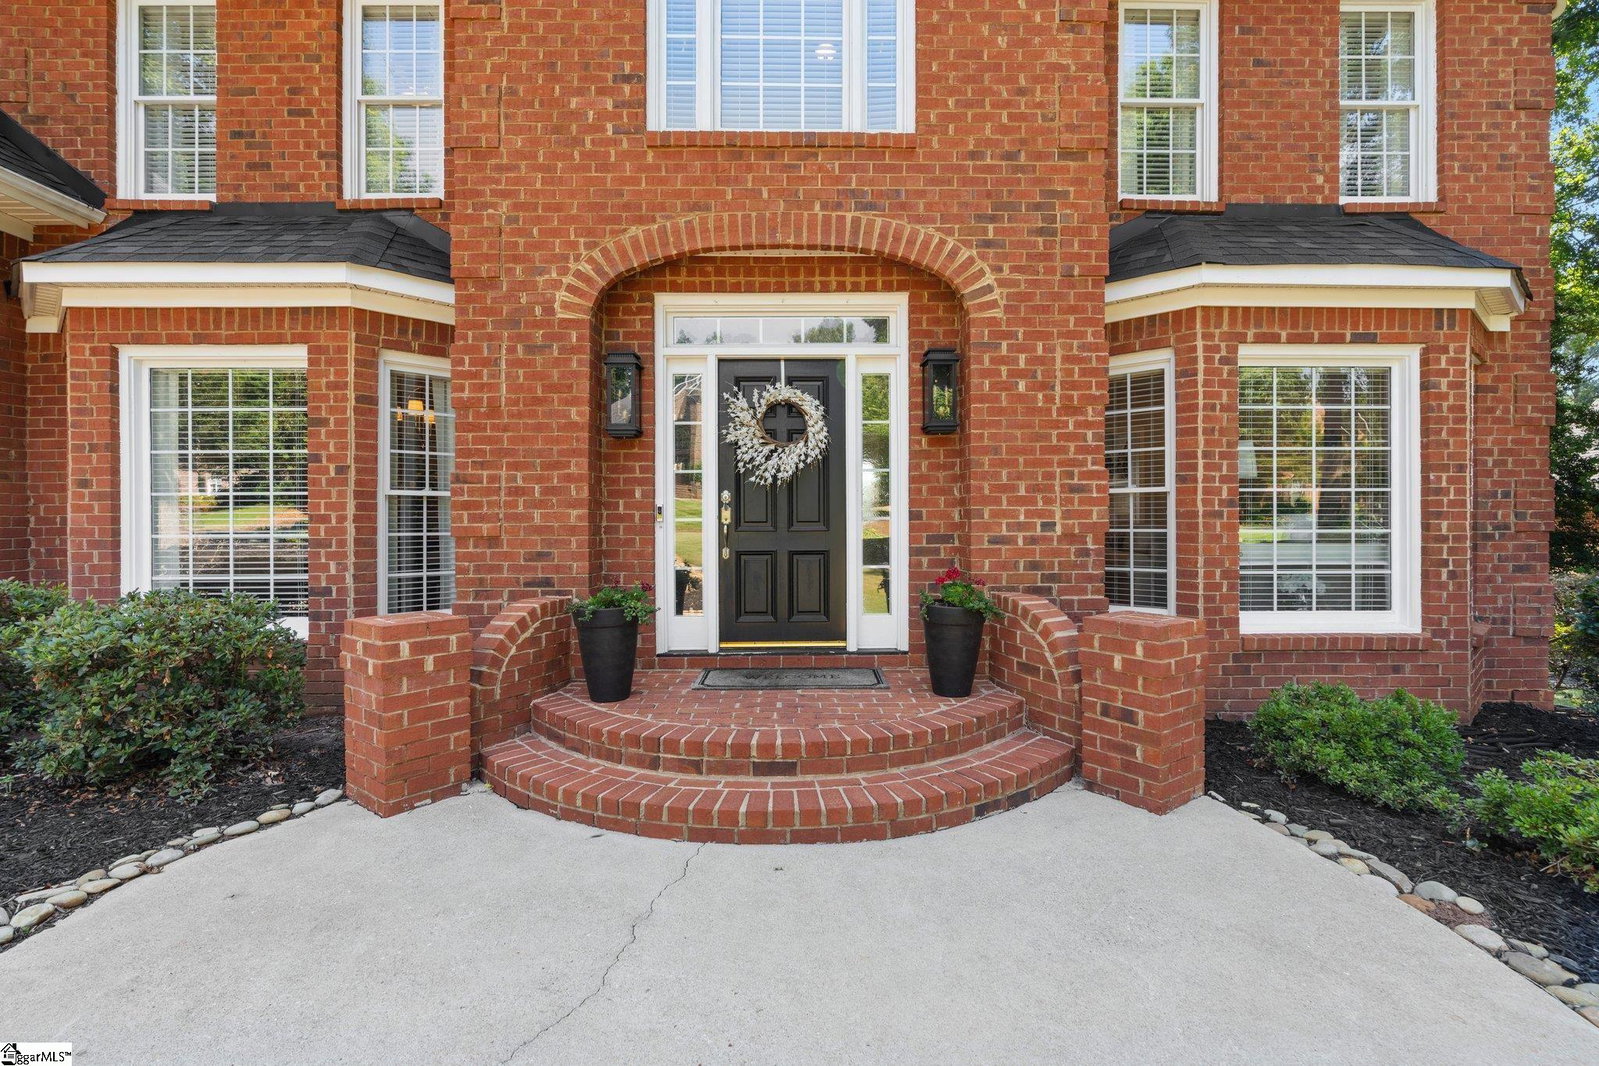
Timeless elegance is found with this stately brick 3-bedroom with FLEX space (19x17) (could you be used as a 4th bedroom), 2 full bath and 2 ½ bath home with FIVE car garage (3 attached, 2 detached) located in the sought-after subdivision of Hawkcreek Meadows that is conveniently located minutes from highways I-85 & I-26, shopping, groceries, restaurants, and medical facilities. From every angle the pristine mature landscaping takes center stage and adds to the luxury this home has built in. As you enter into the front door you immediately are drawn to the warm hardwoods that flank almost the entire first floor. To the right is a formal living that can be used as an office space, and has an opening with pocket doors into the spacious family room complete with NEW professionally painted built-in bookcases, gas log fireplace and wet bar area. To the left is the spacious formal dining room. The newly renovated white kitchen is large enough to house your entire family for entertaining! The eat-in kitchen boasts NEW professionally painted white cabinets, NEWER (3 years old) stainless-steel appliances; including gas 4 burner-range complete with pot filler, Bosch dishwasher, and built-in Frigidaire stove and microwave, spacious island with ample storage, NEWLY added light white granite, white decorative subway tile backsplash and recessed lighting. NEWLY added fixtures throughout the home give a modern look! There is two doors that give access to the spacious deck (20x17) which will become one of your favorite places to entertain while enjoying the privacy from neighbors due to the mature landscaping. Back inside on the main floor is a powder room. Near the access to the 3-car garage is the walk-in laundry room complete with sink. There are two staircases, one in the front of the home and the second back set of stairs will lead you to the expansive flex room or 4th bedroom. The 4th bedroom has high vaulted ceilings, closet, and HUGE walk-out attic space (24x18). There are hardwoods upstairs as well in the hall off of the hall is a half bath. There are two bedrooms with spacious closets that share a full tiled bathroom with double vanities. The expansive master bedroom is located on the second floor and offers vaulted ceiling, walk-in closet, two separate vanities, water closet, soaker tub and standup shower. Off of the master suite is a sitting room that can be closed off with pocket doors. This sitting room has a closet and allows access to the hall and could be walled off for a small office or to make a 5th bedroom space. From the sitting room is another HUGE walk-up attic space for additional storage measuring 15x20 ft. More storage can be found outside under the deck and the walk-in crawlspace, not to mention the 3-car attached garage (47.3x24) and the NEWLY added 2-car detached garage (29x24) with front and back garage doors for ease of parking boats behind the back of the detached or access to the backyard for mowing, etc. Hawkcreek Meadows subdivision is known for its spacious yards, executive-style homes, convenient location, and amenities that include street lights, and access to the Wadsworth walking trail and the Westside YMCA. The home has extensive upgrades such as newer HVAC units (both 2020), new light fixtures inside and out, newly added landscape lighting, newly added detached garage along with newly renovated kitchen, and new paint throughout almost the entire home. Home does have central vacuum system but canister was removed but could easily be added.
/u.realgeeks.media/legachomessc/HeaderLogo.png)
Additional Information
- Acres
- 0.69
- Amenities
- Common Areas, Street Lights, Walking Trails
- Appliances
- Gas Cooktop, Dishwasher, Disposal, Self Cleaning Oven, Oven, Electric Oven, Range, Microwave, Gas Water Heater
- Basement
- None
- Elementary School
- West View
- Exterior
- Brick Veneer
- Exterior Features
- Under Ground Irrigation
- Fireplace
- Yes
- Foundation
- Crawl Space
- Heating
- Forced Air, Natural Gas
- High School
- Dorman
- Interior Features
- 2nd Stair Case, Bookcases, High Ceilings, Ceiling Fan(s), Ceiling Smooth, Tray Ceiling(s), Central Vacuum, Granite Counters, Countertops-Solid Surface, Tub Garden, Walk-In Closet(s), Wet Bar, Pantry, Pot Filler Faucet
- Lot Description
- 1/2 - Acre, Few Trees, Sprklr In Grnd-Full Yard
- Lot Dimensions
- 135 x 227 x 136 x 209
- Master Bedroom Features
- Double Sink, Full Bath, Primary on 2nd Lvl, Shower-Separate, Sitting Room, Tub-Garden, Tub-Separate, Walk-in Closet
- Middle School
- RP Dawkins
- Region
- 033
- Roof
- Architectural
- Sewer
- Septic Tank
- Stories
- 2
- Style
- Traditional
- Subdivision
- Hawkcreek
- Taxes
- $2,847
- Water
- Public, SPTBG
- Year Built
- 1998
Mortgage Calculator
Listing courtesy of Ellison Real Estate Company, LLC. Selling Office: EXP Realty LLC.
The Listings data contained on this website comes from various participants of The Multiple Listing Service of Greenville, SC, Inc. Internet Data Exchange. IDX information is provided exclusively for consumers' personal, non-commercial use and may not be used for any purpose other than to identify prospective properties consumers may be interested in purchasing. The properties displayed may not be all the properties available. All information provided is deemed reliable but is not guaranteed. © 2026 Greater Greenville Association of REALTORS®. All Rights Reserved. Last Updated