1774 Wabash Place Unit (Lot 483), Boiling Springs, SC 29316
- $340,550
- 3
- BD
- 2
- BA
- 1,901
- SqFt

- Sold Price
- $340,550
- List Price
- $370,645
- Closing Date
- Nov 20, 2024
- MLS
- 1532680
- Status
- CLOSED
- Beds
- 3
- Full-baths
- 2
- Style
- Traditional, Craftsman
- County
- Spartanburg
- Neighborhood
- Pine Valley
- Type
- Single Family Residential
- Year Built
- 2024
- Stories
- 1
Property Description
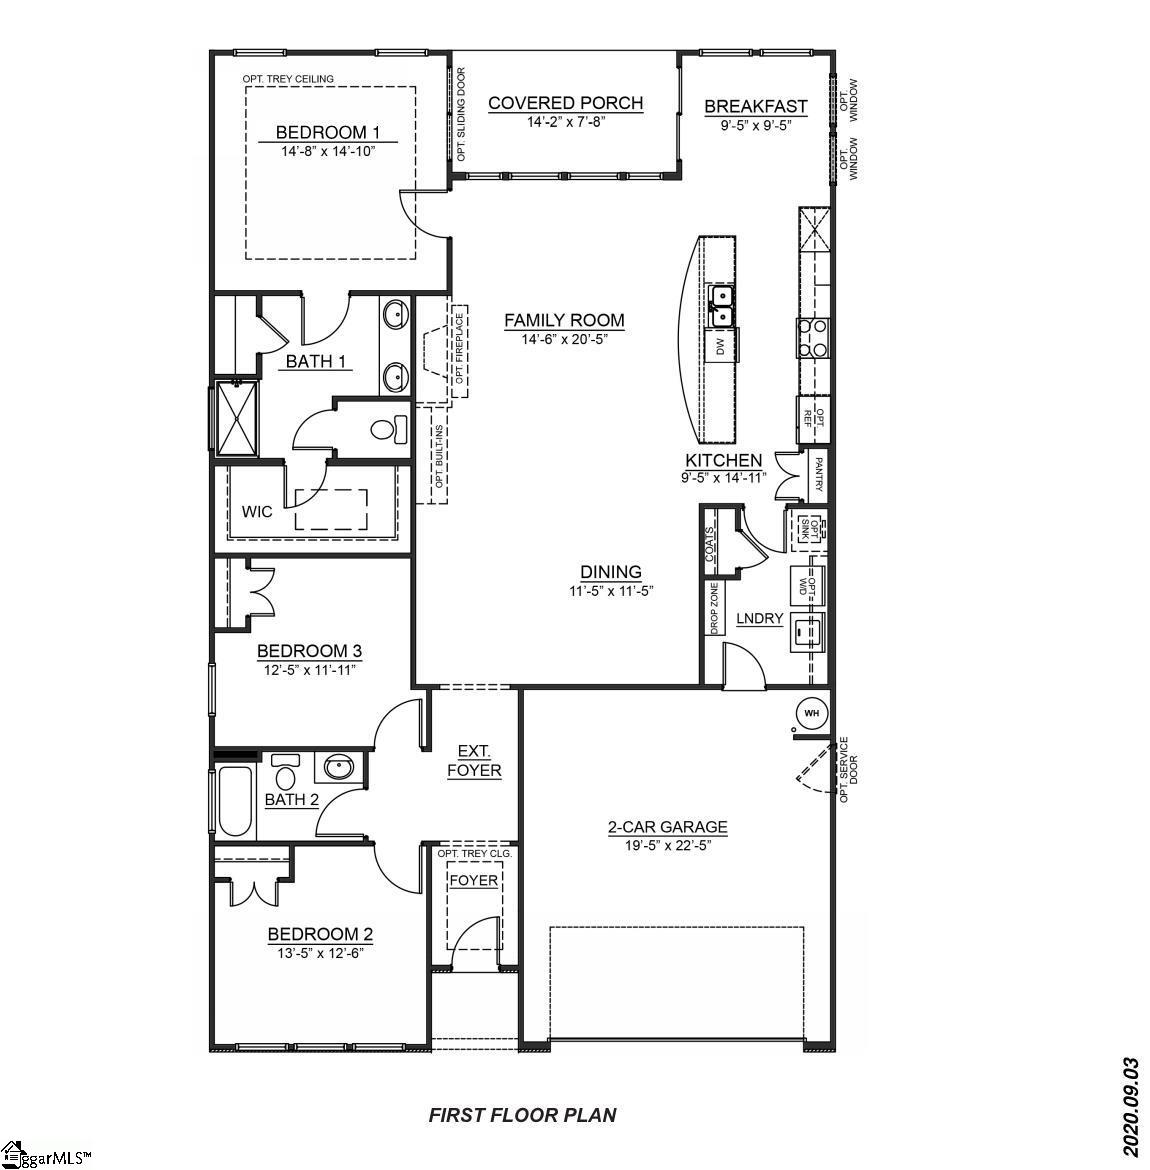
The Azalea floor plan offering one level living with 3 bedrooms, 2 baths and covered rear porch. This home offers a large open living area that includes your dining area and family room. The kitchen is breathtaking with an expansive island that overlooks the family room and dining area! It truly is a Chef's delight! The Azalea is the perfect home for entertaining! The owner's suite is spacious and features a large bathroom with a walk-in shower with a bench and a dual sink vanity. Also, included on the 1st floor is two large secondary bedrooms, a secondary full bath, and a HUGE walk-in laundry room!
/u.realgeeks.media/legachomessc/HeaderLogo.png)
Additional Information
- Acres
- 0.23
- Amenities
- Common Areas, Playground, Pool
- Appliances
- Dishwasher, Disposal, Free-Standing Gas Range, Microwave, Gas Water Heater, Tankless Water Heater
- Basement
- None
- Elementary School
- Sugar Ridge Elementary
- Exterior
- Hardboard Siding
- Fireplace
- Yes
- Foundation
- Slab
- Heating
- Forced Air, Natural Gas, Damper Controlled
- High School
- Boiling Springs
- Interior Features
- High Ceilings, Tray Ceiling(s), Open Floorplan, Walk-In Closet(s), Countertops Quartz
- Lot Description
- 1/2 Acre or Less
- Lot Dimensions
- .23
- Master Bedroom Features
- Double Sink, Full Bath, Primary on Main Lvl, Shower-Separate, Walk-in Closet
- Middle School
- Boiling Springs
- Model Name
- Azalea
- Region
- 015
- Roof
- Architectural
- Sewer
- Public Sewer
- Stories
- 1
- Style
- Traditional, Craftsman
- Subdivision
- Pine Valley
- Unit
- (Lot 483)
- Water
- Public
- Year Built
- 2024
Mortgage Calculator
Listing courtesy of D.R. Horton. Selling Office: Keller Williams DRIVE.
The Listings data contained on this website comes from various participants of The Multiple Listing Service of Greenville, SC, Inc. Internet Data Exchange. IDX information is provided exclusively for consumers' personal, non-commercial use and may not be used for any purpose other than to identify prospective properties consumers may be interested in purchasing. The properties displayed may not be all the properties available. All information provided is deemed reliable but is not guaranteed. © 2026 Greater Greenville Association of REALTORS®. All Rights Reserved. Last Updated