1356 Duffers Lane, Roebuck, SC 29376
- $259,900
- 3
- BD
- 2.5
- BA
- 1,749
- SqFt

- Sold Price
- $259,900
- List Price
- $259,900
- Closing Date
- Aug 26, 2025
- MLS
- 1551267
- Status
- CLOSED
- Beds
- 3
- Full-baths
- 2
- Half-baths
- 1
- Style
- Traditional
- County
- Spartanburg
- Neighborhood
- Harper Ridge
- Type
- Single Family Residential
- Year Built
- 2025
- Stories
- 2
Property Description
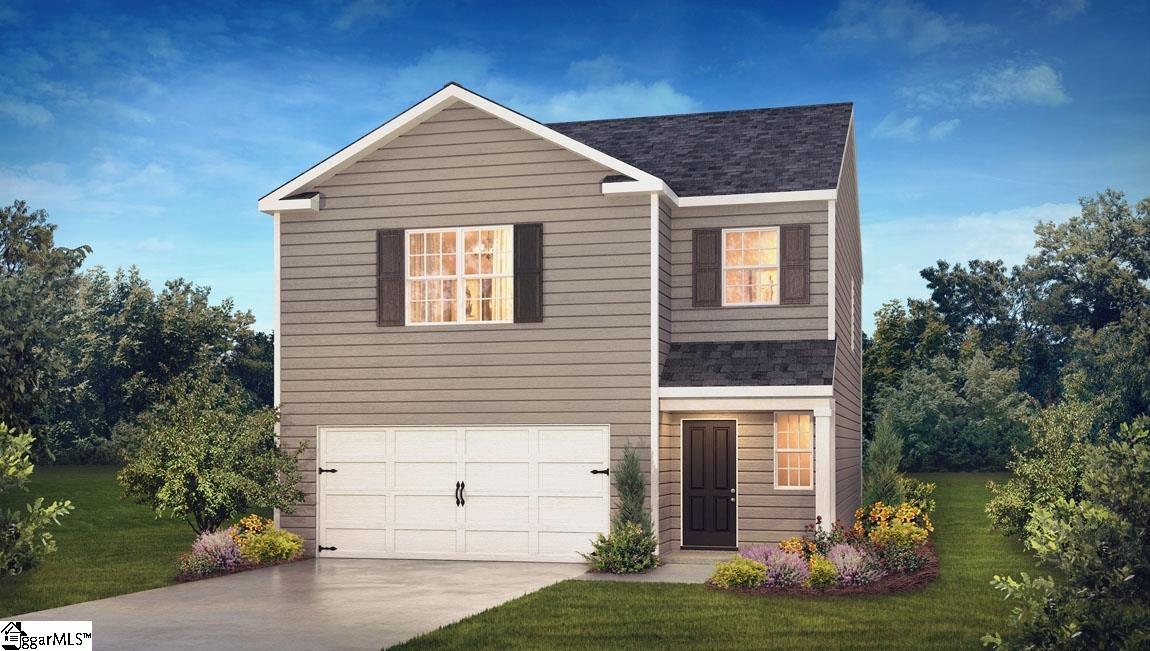
Welcome to Harper Ridge, a quaint new home community in Roebuck, SC. of only 66 homes conveniently located to I-26, Downtown Spartanburg and other recreation and attractions such as The Carolina Country Club, Tyger River Park Sports Complex and more. This home presents the Darwin floorplan, a spacious two-story home Features three bedrooms, two and a half bathrooms, and a two-car garage, making it an ideal space. As you enter, you’ll be greeted by a welcoming foyer that leads into the heart of the home. The open-concept design seamlessly connects the kitchen, dining area, and family room, creating a perfect flow for daily living and entertaining. The chef’s kitchen is equipped with modern appliances, ample storage, a walk-in pantry, and a large center island, offering both style and functionality for preparing meals or hosting guests. Upstairs, the primary suite provides a tranquil retreat with a generous bedroom space, an en-suite bathroom, and a walk-in closet. The two additional bedrooms also feature walk-in closets and share access to a secondary bathroom. The laundry room completes the second floor, adding convenience to daily tasks. With its spacious layout, thoughtful design, and modern features, this home provides both comfort and practicality, making it the perfect place to call home. Call today and come tour Harper Ridge.
/u.realgeeks.media/legachomessc/HeaderLogo.png)
Additional Information
- Acres
- 0.21
- Amenities
- Common Areas, Street Lights
- Appliances
- Dishwasher, Disposal, Free-Standing Gas Range, Microwave, Gas Water Heater, Tankless Water Heater
- Basement
- None
- Elementary School
- Roebuck
- Exterior
- Vinyl Siding
- Foundation
- Slab
- Heating
- Natural Gas
- High School
- Dorman
- Interior Features
- Ceiling Smooth, Granite Counters, Open Floorplan, Walk-In Closet(s), Pantry
- Lot Description
- 1/2 Acre or Less
- Master Bedroom Features
- Double Sink, Primary on 2nd Lvl, Shower Only, Walk-in Closet
- Middle School
- Gable
- Model Name
- Darwin A3
- Region
- 033
- Roof
- Composition
- Sewer
- Public Sewer
- Stories
- 2
- Style
- Traditional
- Subdivision
- Harper Ridge
- Water
- Public
- Year Built
- 2025
Mortgage Calculator
Listing courtesy of D.R. Horton. Selling Office: The Haro Group @ Keller Williams Historic District.
The Listings data contained on this website comes from various participants of The Multiple Listing Service of Greenville, SC, Inc. Internet Data Exchange. IDX information is provided exclusively for consumers' personal, non-commercial use and may not be used for any purpose other than to identify prospective properties consumers may be interested in purchasing. The properties displayed may not be all the properties available. All information provided is deemed reliable but is not guaranteed. © 2026 Greater Greenville Association of REALTORS®. All Rights Reserved. Last Updated