200 Mosby Drive, Fountain Inn, SC 29644
- $359,000
- 4
- BD
- 3
- BA
- 2,511
- SqFt



- Sold Price
- $359,000
- List Price
- $359,000
- Closing Date
- Aug 29, 2025
- MLS
- 1559655
- Status
- CLOSED
- Beds
- 4
- Full-baths
- 3
- Style
- Traditional
- County
- Laurens
- Neighborhood
- Durbin Meadows
- Type
- Single Family Residential
- Year Built
- 2025
- Stories
- 2
Property Description
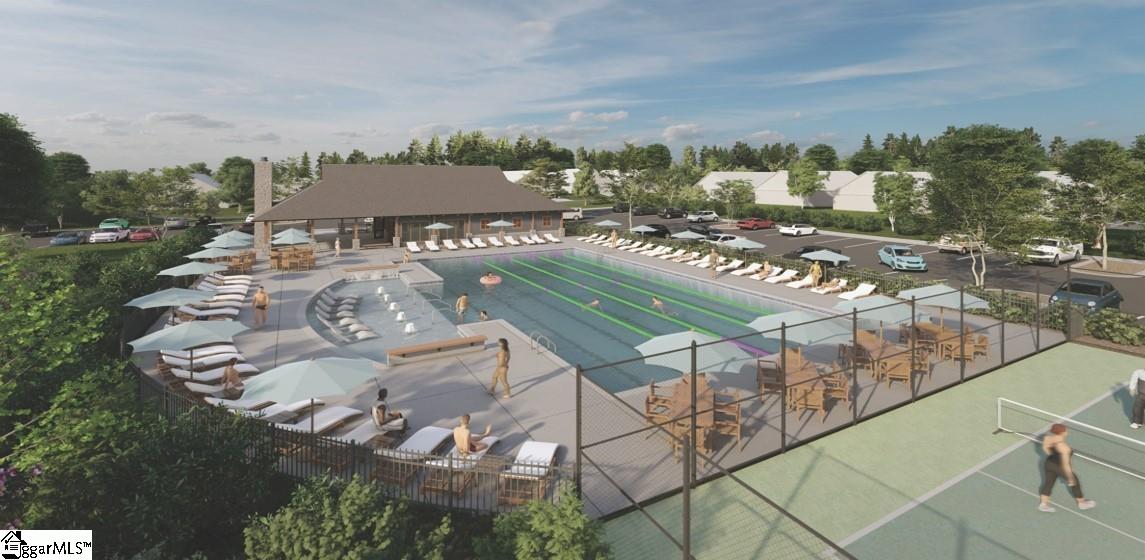
Welcome to Durbin Meadow, located just minutes from the quaint downtown Fountain Inn, S.C. This community offers the serenity of being away from the city but still conveniently close to shopping, schools, parks, and attractions. Residents will enjoy the amenities, including a clubhouse without an outdoor fireplace and inside a full kitchen, a pool with a lounging ledge, playground, 3 pickleball courts, 4 fishing ponds and serene walking trails. This home presents to you the Hayden floorplan, a spacious two-story home features five bedrooms, three bathrooms, and a two-car garage, providing plenty of space for families of all sizes. As you enter, you’ll be greeted by a welcoming foyer that leads into a home office, then opens into the heart of the home. The open-concept layout seamlessly connects the large living room, dining area, and functional kitchen, creating an ideal space for both everyday living and entertaining. The kitchen is equipped with a walk-in pantry, stainless steel appliances, and a center island with a breakfast bar, making it perfect for meal prep and casual gatherings. Also on the first floor, off the living room, is a convenient guest bedroom and a full bathroom, offering added flexibility. Upstairs, the spacious primary suite features a walk-in closet and an en-suite bathroom with dual vanities. The four additional bedrooms share a third full bathroom, providing ample space and privacy for all. The upstairs also includes a loft space, perfect for family entertainment, gaming, or a cozy reading nook. With its luxurious design and thoughtful layout, this home offers both comfort and practicality for modern living. Located just 5 minutes from Downtown Fountain Inn, I-385 and 10 - 12 minutes to Simpsonville. Downtown Greenville is only 25-minutes away. Durbin Meadows community has multiple open concept floor plans at varied sizes and layouts, plus wonderful amenities, do not miss making this community your new home. Call today to schedule a tour.
/u.realgeeks.media/legachomessc/HeaderLogo.png)
Additional Information
- Acres
- 0.19
- Amenities
- Clubhouse, Common Areas, Street Lights, Playground, Pool, Other, Neighborhood Lake/Pond, Walking Trails
- Appliances
- Dishwasher, Disposal, Free-Standing Gas Range, Gas Oven, Microwave, Gas Water Heater, Tankless Water Heater
- Basement
- None
- Elementary School
- Fountain Inn
- Exterior
- Brick Veneer, Vinyl Siding
- Fireplace
- Yes
- Foundation
- Slab
- Heating
- Forced Air, Natural Gas
- High School
- Fountain Inn High
- Interior Features
- High Ceilings, Ceiling Smooth, Granite Counters, Open Floorplan, Walk-In Closet(s), Pantry, Radon System
- Lot Description
- 1/2 Acre or Less
- Master Bedroom Features
- Double Sink, Full Bath, Primary on 2nd Lvl, Shower Only, Walk-in Closet
- Middle School
- Bryson
- Model Name
- Hayden F
- Region
- 034
- Roof
- Architectural
- Sewer
- Public Sewer
- Stories
- 2
- Style
- Traditional
- Subdivision
- Durbin Meadows
- Water
- Public
- Year Built
- 2025
Mortgage Calculator
Listing courtesy of D.R. Horton. Selling Office: Keller Williams DRIVE.
The Listings data contained on this website comes from various participants of The Multiple Listing Service of Greenville, SC, Inc. Internet Data Exchange. IDX information is provided exclusively for consumers' personal, non-commercial use and may not be used for any purpose other than to identify prospective properties consumers may be interested in purchasing. The properties displayed may not be all the properties available. All information provided is deemed reliable but is not guaranteed. © 2026 Greater Greenville Association of REALTORS®. All Rights Reserved. Last Updated