601 Parkins Mill Road, Greenville, SC 29607
- $649,900
- 4
- BD
- 3
- BA
- 1,988
- SqFt




- Sold Price
- $649,900
- List Price
- $649,900
- Closing Date
- May 22, 2026
- MLS
- 1587572
- Status
- CLOSED
- Beds
- 4
- Full-baths
- 3
- Style
- Ranch
- County
- Greenville
- Neighborhood
- Gower Estates
- Type
- Single Family Residential
- Stories
- 1
Property Description
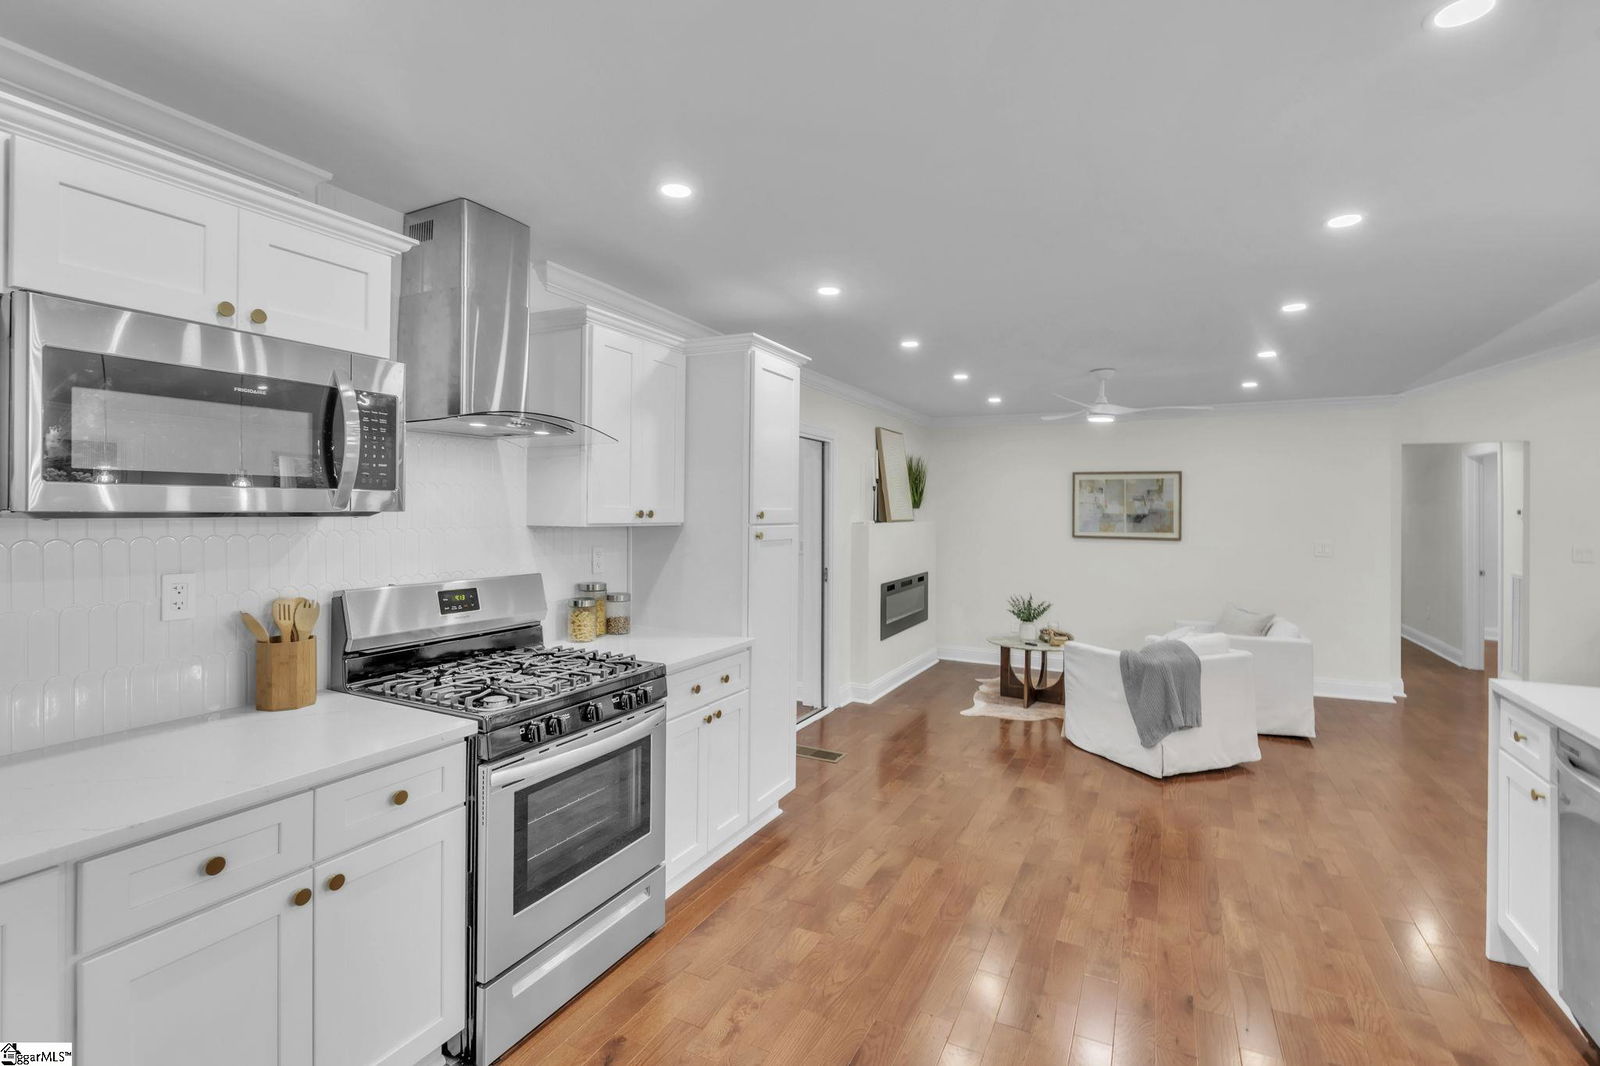
Your dream home is calling! Welcome to this stunning 4-bedroom, 3-bath home in the desirable Gower Estates area, just minutes from Downtown Greenville, I-85, and an array of shopping, dining, and entertainment options. Thoughtfully redesigned from top to bottom, this home combines timeless charm with modern comfort...truly better than new! Step inside to a bright, open floor plan perfect for entertaining or everyday living. The beautiful chef’s kitchen features brand-new cabinets, a farmhouse sink, stainless-steel appliances, a dual gas and electric stove connection, and a spacious island with pendant lighting and seating for stools, the perfect gathering spot for family and friends. The kitchen flows seamlessly into the dining and living areas filled with natural light, highlighted by a new electric fireplace that adds warmth and style. The primary suite provides a peaceful retreat with a beautifully updated bath, while the additional bedrooms offer flexibility for guests, a home office, or family use. Wait until you see the gorgeous tile work! Extensive Updates Include: • New roof (July 2025) • All new windows and doors • New kitchen cabinets, farmhouse sink, and island with pendant lighting • Completely rewired electrical system with new panel • All new plumbing throughout • New HVAC package unit • New tankless water heater • New flooring throughout • New drywall and fresh interior paint • All new lighting fixtures • New electric fireplace • New deck for outdoor entertaining • Full kitchen and bath remodels with high-end finishes Enjoy the private, level lot with a brand-new deck and plenty of space for outdoor living — all in one of Greenville’s most established and convenient neighborhoods. Every detail has been updated, so move right in and start living your best Greenville life today!
/u.realgeeks.media/legachomessc/HeaderLogo.png)
Additional Information
- Acres
- 0.35
- Amenities
- None
- Appliances
- Dishwasher, Disposal, Free-Standing Gas Range, Microwave, Gas Water Heater
- Basement
- None
- Elementary School
- Sara Collins
- Exterior
- Brick Veneer
- Fireplace
- Yes
- Foundation
- Crawl Space
- Heating
- Forced Air, Natural Gas
- High School
- J. L. Mann
- Interior Features
- Ceiling Fan(s), Ceiling Smooth, Open Floorplan, Countertops Quartz
- Lot Description
- 1/2 Acre or Less
- Lot Dimensions
- 81 x 166 x 96 x 166
- Master Bedroom Features
- Double Sink, Full Bath, Primary on Main Lvl, Shower Only
- Middle School
- Beck
- Region
- 040
- Roof
- Architectural
- Sewer
- Public Sewer
- Stories
- 1
- Style
- Ranch
- Subdivision
- Gower Estates
- Taxes
- $1,565
- Water
- Public
Mortgage Calculator
Listing courtesy of Keller Williams Realty. Selling Office: BHHS C Dan Joyner - Midtown.
The Listings data contained on this website comes from various participants of The Multiple Listing Service of Greenville, SC, Inc. Internet Data Exchange. IDX information is provided exclusively for consumers' personal, non-commercial use and may not be used for any purpose other than to identify prospective properties consumers may be interested in purchasing. The properties displayed may not be all the properties available. All information provided is deemed reliable but is not guaranteed. © 2026 Greater Greenville Association of REALTORS®. All Rights Reserved. Last Updated