101 Ledbetter Street, Greenville, SC 29611
- $435,000
- 5
- BD
- 3
- BA
- 2,266
- SqFt





- Sold Price
- $435,000
- List Price
- $447,000
- Closing Date
- Jun 11, 2026
- MLS
- 1585508
- Status
- CLOSED
- Beds
- 5
- Full-baths
- 3
- Style
- Craftsman
- County
- Greenville
- Type
- Single Family Residential
- Year Built
- 1945
- Stories
- 1
Property Description
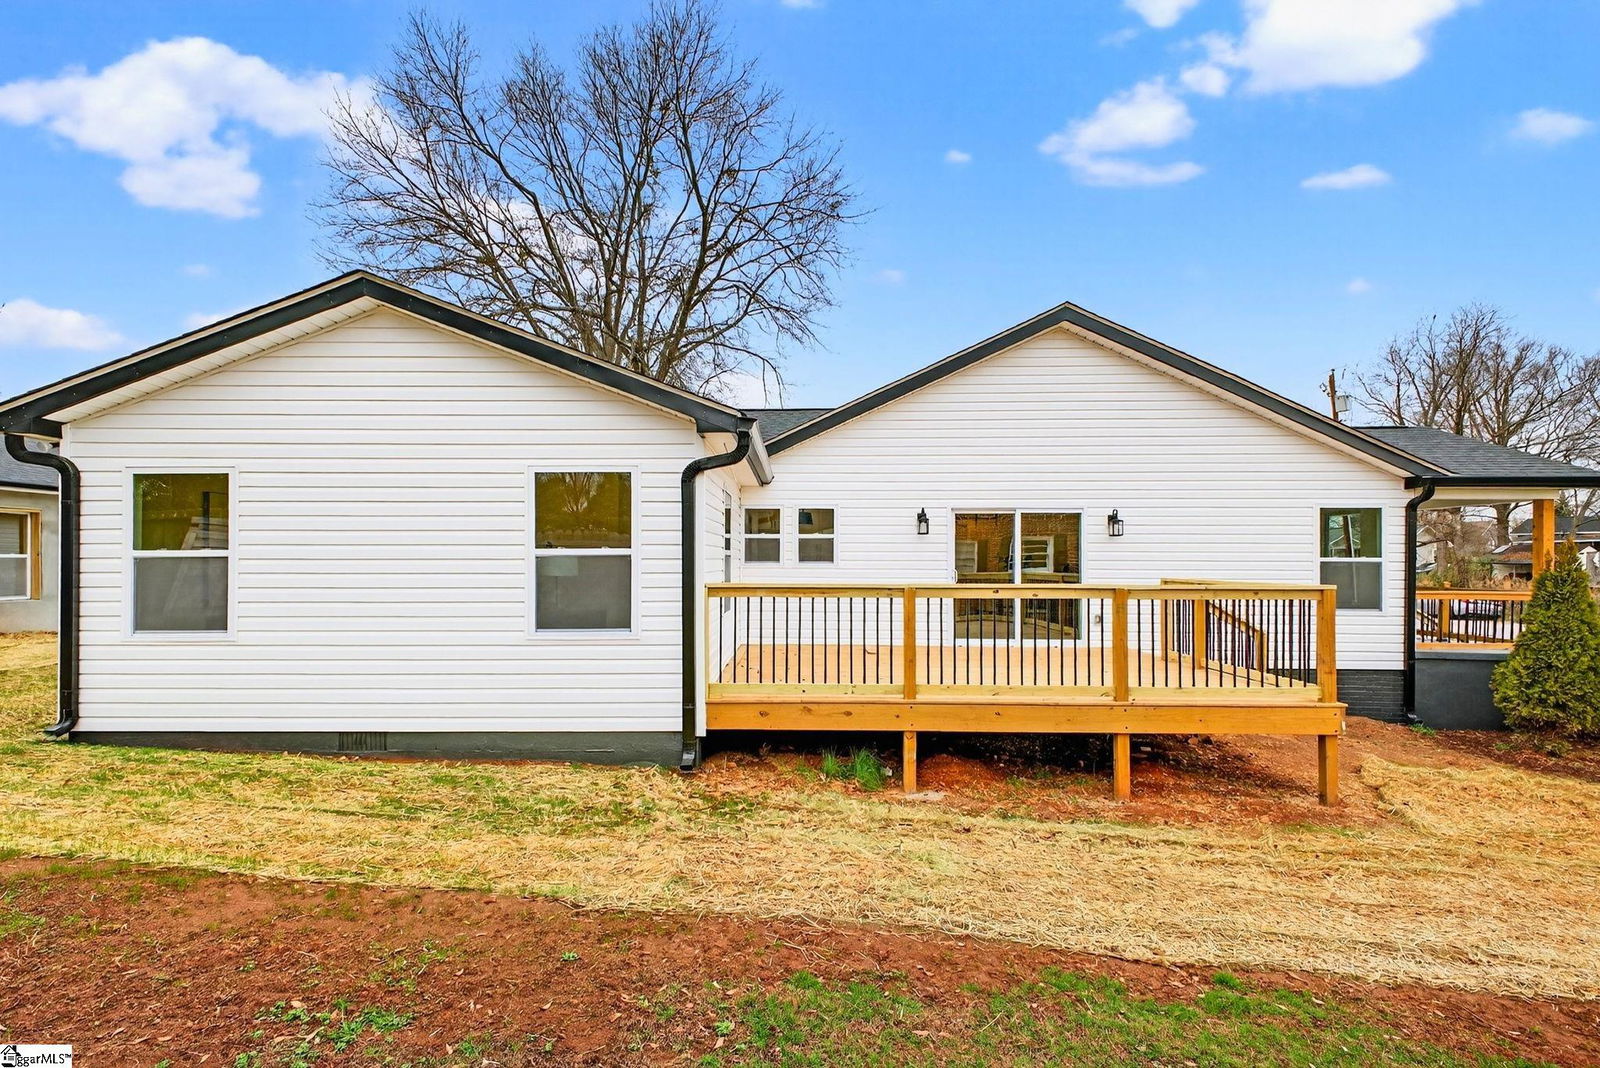
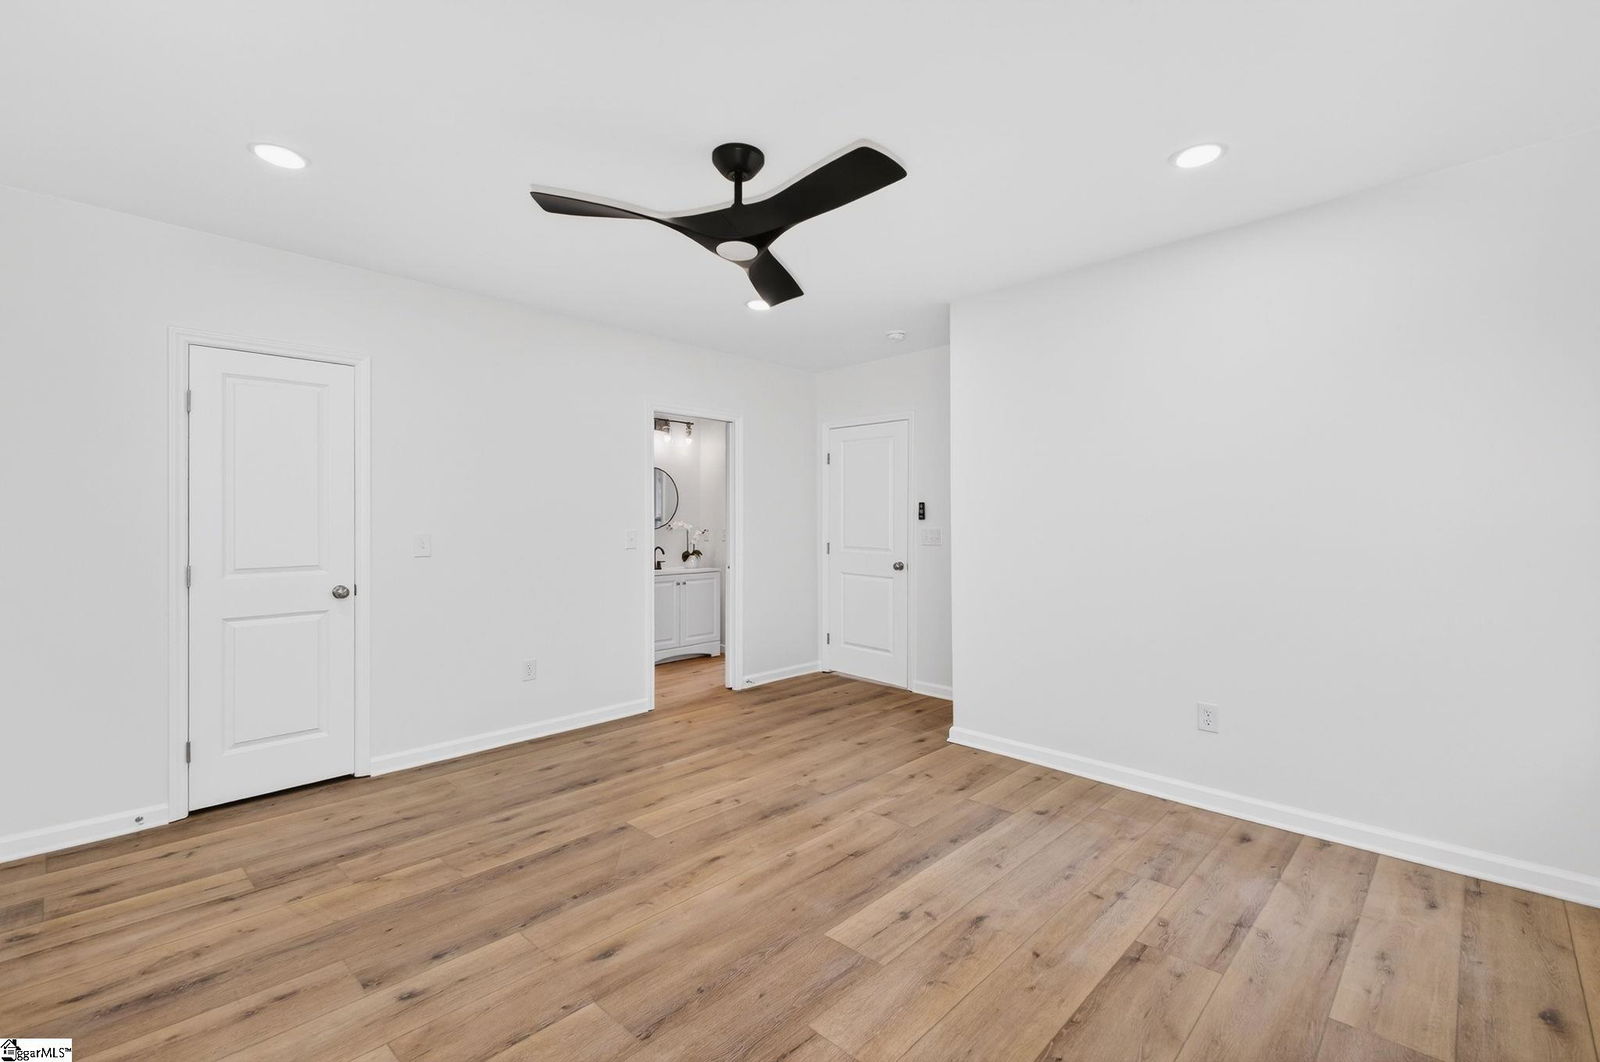
Beautifully Remodeled 4 Bed 2 Bath Home with a 2 Bed 1 Bath DETACHED APARTMENT (Perfect for guests or RENTAL INCOME!); Detached 28x18 Garage/Workshop; Excellent Downtown Greenville Location (right across from booming Judson Mill and Saint Francis Hospital); This HOME is a RARE GEM!! The home is professionally designed by an architect and interior designer with high end finishes and plenty of luxurious features. Absolutely stunning! The detached in-law suite offers a kitchen, living room, 2bedrooms, and a full bath. The property is outside of city limits opening up possibilities of short-term rental options. The detached garage/workshop offers plenty of space for the man-cave or she-shed. Both spaces have all new plumbing, electrical, HVAC, tankless water heater, interior walls, roof, cabinets, windows, siding, plus more. Every part of this property has been professionally remodeled. The craftsman style home offers a large rocking chair front porch, covered side entry, and large side deck. The open floor plan boasts a walk-in laundry/mud room, large kitchen with close soft cabinets, quartz counters, custom hood vent, and stainless appliances. The primary suite offers plenty of privacy and luxury with a frameless full tile shower, dual vanities, and large walk-in closet. The fourth bedroom in the house could be used as an office or bonus room. This home is not your average remodel; this home is well done by professionals. Even the landscaping is well done! It is a rare opportunity to find such a gorgeous home with so much to offer and in such a fantastic location. Hurry do not let this one slip by!
/u.realgeeks.media/legachomessc/HeaderLogo.png)
Additional Information
- Acres
- 0.22
- Amenities
- None
- Appliances
- Dishwasher, Disposal, Range, Range Hood, Electric Water Heater, Tankless Water Heater
- Basement
- None
- Elementary School
- Hollis
- Exterior
- Stucco, Vinyl Siding
- Foundation
- Crawl Space, Slab
- Heating
- Electric, Multi-Units
- High School
- Carolina
- Interior Features
- High Ceilings, Ceiling Smooth, Granite Counters, Open Floorplan, Walk-In Closet(s), In-Law Floorplan
- Lot Description
- 1/2 Acre or Less
- Lot Dimensions
- 0.22 Acres
- Master Bedroom Features
- Double Sink, Full Bath, Primary on Main Lvl, Shower Only, Walk-in Closet
- Middle School
- Berea
- Region
- 015
- Roof
- Architectural
- Sewer
- Public Sewer
- Stories
- 1
- Style
- Craftsman
- Taxes
- $695
- Water
- Public
- Year Built
- 1945
Mortgage Calculator
Listing courtesy of BHHS C Dan Joyner - Midtown. Selling Office: McGehee Real Estate Co, LLC.
The Listings data contained on this website comes from various participants of The Multiple Listing Service of Greenville, SC, Inc. Internet Data Exchange. IDX information is provided exclusively for consumers' personal, non-commercial use and may not be used for any purpose other than to identify prospective properties consumers may be interested in purchasing. The properties displayed may not be all the properties available. All information provided is deemed reliable but is not guaranteed. © 2026 Greater Greenville Association of REALTORS®. All Rights Reserved. Last Updated