Share this with your friends


(864) 616-1542
Legacy Homes at Brand Name Real Estate
35 Riley Eden Lane, Greer, SC 29650
- $525,481
- 5
- BD
- 3
- BA

- Sold Price
- $525,481
- List Price
- $525,481
- Closing Date
- Dec 22, 2023
- MLS
- 1515011
- Status
- CLOSED
- Beds
- 5
- Full-baths
- 3
- Style
- Traditional
- County
- Greenville
- Neighborhood
- Adley Trace
- Type
- Single Family Residential
- Year Built
- 2023
- Stories
- 2
Property Description
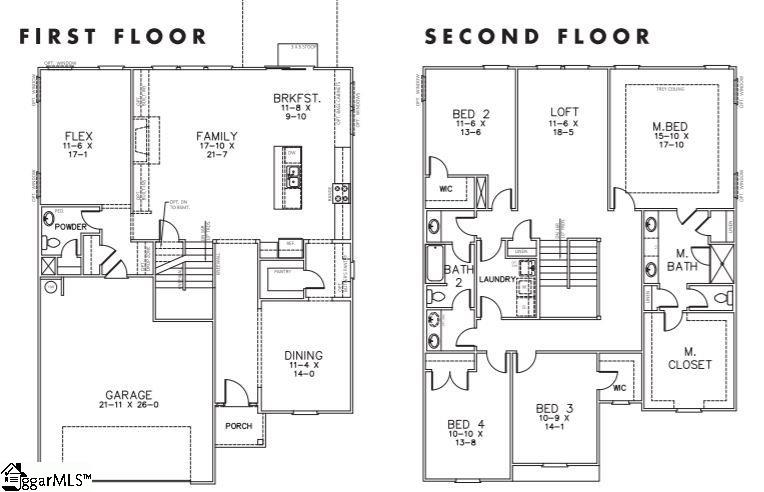
New Construction in Riverside School District! Brand new community Adley Trace, conveniently located in Greer near Top Schools and shopping! The Olsen C floor plan features a large dining area walking through a butler's pantry with upper and lower cabinetry across from large walk in pantry! Kitchen offers large extended island with shiplap, quartz countertops, 42" cabinets with crown, LED lighting, and stainless appliances(vented range hood, gas cooktop, dishwasher, built in wall oven/microwave combo). LVP flooring throughout first floor and sunroom(except bedroom). Bedroom and full bath on main floor makes a nice guest area or main floor office. Family room with large windows to backyard. Turn back stairs to second floor with open loft area for office or media. Primary bedroom with trey ceiling, Large walk in closet and separate linen closet, full tile walk in shower with seat, tile floors, comfort height vanity with granite tops, and framed mirrors. Large dual entry laundry room, and 2 secondary bedrooms share a jack and jill bath set up. Upgraded trim package and open wrought iron spindles on first and second floor! Energy efficient features include tankless hot water heater, LED light fixtures, low E windows. Home Automation features include structured wiring, two Wi-Fi switches, and video doorbell.

Additional Information
- Acres
- 0.19
- Amenities
- Street Lights, Sidewalks
- Appliances
- Gas Cooktop, Dishwasher, Disposal, Oven, Microwave, Gas Water Heater, Tankless Water Heater
- Basement
- None
- Elementary School
- Woodland
- Exterior
- Concrete, Stone
- Foundation
- Slab
- Heating
- Forced Air, Multi-Units, Natural Gas
- High School
- Riverside
- Interior Features
- High Ceilings, Ceiling Fan(s), Ceiling Smooth, Tray Ceiling(s), Walk-In Closet(s), Countertops Quartz, Pantry
- Lot Description
- 1/2 Acre or Less, Sloped, Few Trees
- Middle School
- Riverside
- Model Name
- Olsen C
- Region
- 022
- Roof
- Composition
- Sewer
- Public Sewer
- Stories
- 2
- Style
- Traditional
- Subdivision
- Adley Trace
- Taxes
- $267
- Water
- Public, CPW
- Year Built
- 2023
How much is your home worth?
...get instant property value now!
Mortgage Calculator
Listing courtesy of TRUST/SOUTH COAST HOMES. Selling Office: Non MLS.
The Listings data contained on this website comes from various participants of The Multiple Listing Service of Greenville, SC, Inc. Internet Data Exchange. IDX information is provided exclusively for consumers' personal, non-commercial use and may not be used for any purpose other than to identify prospective properties consumers may be interested in purchasing. The properties displayed may not be all the properties available. All information provided is deemed reliable but is not guaranteed. © 2026 Greater Greenville Association of REALTORS®. All Rights Reserved. Last Updated