12 Riley Eden Lane, Greer, SC 29650
- $499,000
- 5
- BD
- 3
- BA
- 3,378
- SqFt




- Sold Price
- $499,000
- List Price
- $500,000
- Closing Date
- Feb 27, 2026
- MLS
- 1575059
- Status
- CLOSED
- Beds
- 5
- Full-baths
- 3
- Style
- Traditional
- County
- Greenville
- Neighborhood
- Adley Trace
- Type
- Single Family Residential
- Stories
- 2
Property Description
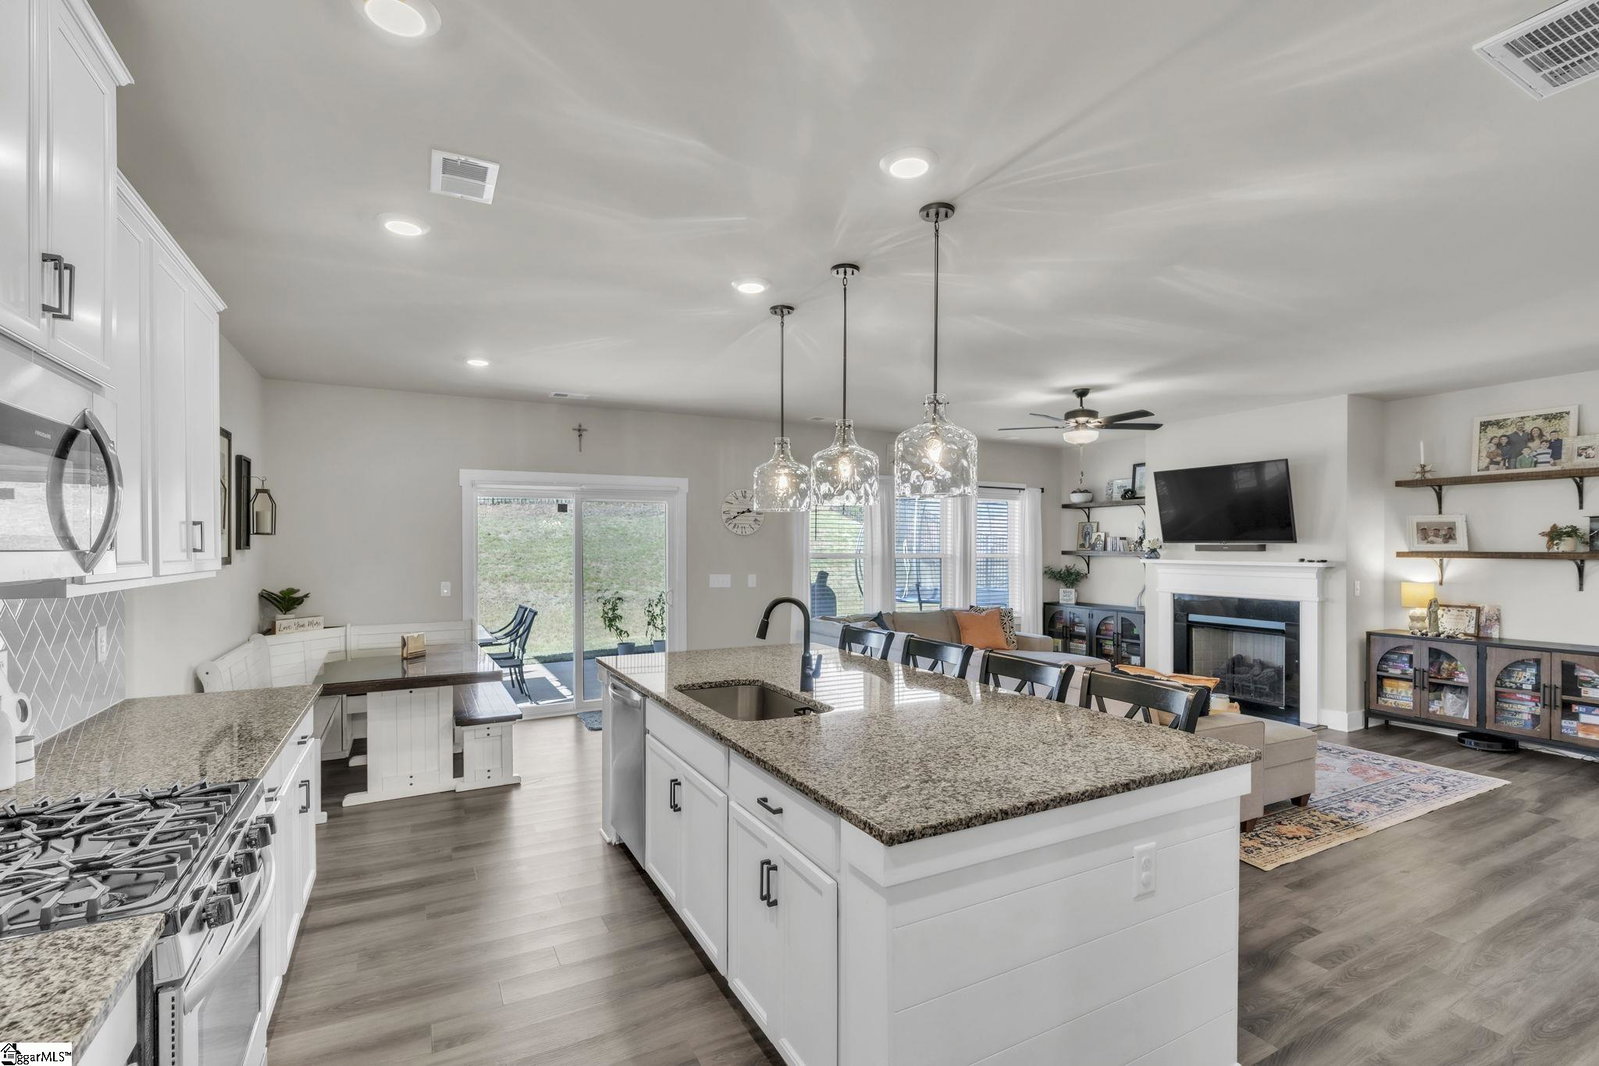
UNBEATABLE PRICE IMPROVEMENT! Welcome home to this cozy, well-appointed gem nestled in a great location—zoned for Riverside Middle and High Schools and just minutes from GSP airport, shopping, and restaurants. Better than new and awesome price per square foot! Step inside to an open layout centered around a bright, modern kitchen boasting a huge island, extra counter space with the convenient butler’s pantry. A generous walk-in pantry allows for tons of food and small appliance storage. With a full bedroom and bathroom on the main level, this home offers flexibility and ease of living for all family dynamics. Head upstairs to discover the luxurious primary suite—spacious, serene, and private with an enormous bathroom and walk-in closet. A roomy loft offers additional gathering or play space. The walk-through laundry room (complete with sink) adds everyday convenience. Three other bedrooms share a very functional and large bathroom with two access points. Relax by the beautiful fireplace in the family room area or step out to the covered back porch overlooking your fenced-in backyard. This home blends comfort, style, and function. Schedule a visit soon—you won’t want to miss it!
/u.realgeeks.media/legachomessc/HeaderLogo.png)
Additional Information
- Acres
- 0.16
- Amenities
- Street Lights, Sidewalks
- Appliances
- Gas Cooktop, Dishwasher, Disposal, Refrigerator, Gas Oven, Microwave, Gas Water Heater, Tankless Water Heater
- Basement
- None
- Elementary School
- Brushy Creek
- Exterior
- Concrete, Stone
- Fireplace
- Yes
- Foundation
- Slab
- Heating
- Forced Air, Multi-Units, Natural Gas
- High School
- Riverside
- Interior Features
- High Ceilings, Ceiling Fan(s), Ceiling Smooth, Tray Ceiling(s), Granite Counters, Walk-In Closet(s), Pantry
- Lot Description
- 1/2 Acre or Less, Sloped
- Master Bedroom Features
- Double Sink, Full Bath, Primary on 2nd Lvl, Shower-Separate, Tub-Separate, Walk-in Closet
- Middle School
- Riverside
- Region
- 022
- Roof
- Composition
- Sewer
- Public Sewer
- Stories
- 2
- Style
- Traditional
- Subdivision
- Adley Trace
- Taxes
- $4,740
- Water
- Public
Mortgage Calculator
Listing courtesy of Keller Williams Grv Upst. Selling Office: Chucktown Homes Team by LPT.
The Listings data contained on this website comes from various participants of The Multiple Listing Service of Greenville, SC, Inc. Internet Data Exchange. IDX information is provided exclusively for consumers' personal, non-commercial use and may not be used for any purpose other than to identify prospective properties consumers may be interested in purchasing. The properties displayed may not be all the properties available. All information provided is deemed reliable but is not guaranteed. © 2026 Greater Greenville Association of REALTORS®. All Rights Reserved. Last Updated