540 Thomas Edwards Lane, Greer, SC 29651
- $320,000
- 3
- BD
- 2
- BA
- 1,456
- SqFt



- Sold Price
- $320,000
- List Price
- $327,950
- Closing Date
- Feb 27, 2026
- MLS
- 1578811
- Status
- CLOSED
- Beds
- 3
- Full-baths
- 2
- Style
- Ranch, Craftsman
- County
- Greenville
- Neighborhood
- Orchard Crest
- Type
- Single Family Residential
- Stories
- 1
Property Description
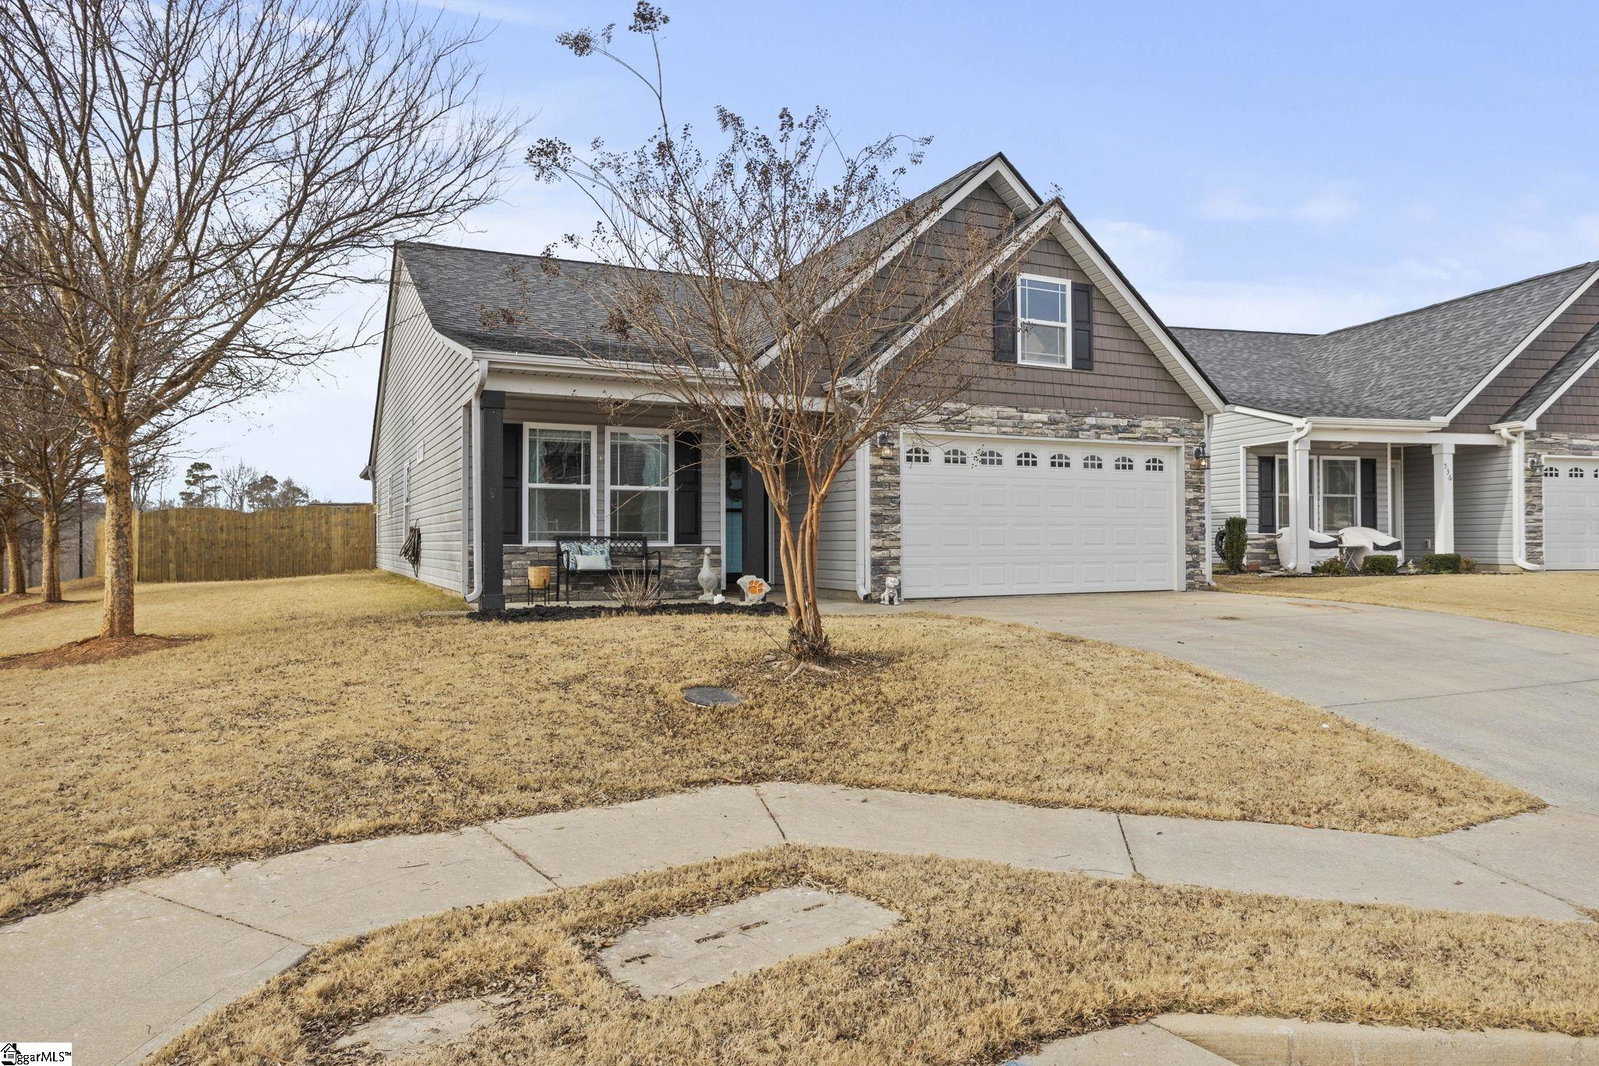
Price Drop!!! Seller is Ready for an Offer - Send Yours Today!! Welcome home to this beautifully crafted Bishop floor plan by Enchanted Construction, located in a desirable Greer community. This well-appointed 3-bedroom, 2-bath home offers quality construction, thoughtful design, and inviting living spaces throughout. The open floor plan features hardwood flooring, a spacious living area with a gas fireplace, and elegant crown molding accented with rope lighting, creating a warm and refined atmosphere. The kitchen is complete with granite countertops, ample cabinetry, and flows seamlessly into the dining area—perfect for both everyday living and entertaining. Pool is within walking distance from the home, but never a problem for the sellers due to strict hours of operation. The private owner’s suite boasts a tray ceiling, generous closet space, and a well-designed en-suite bath. Two additional bedrooms provide flexibility for guests, family, or home office use, along with a dedicated office/study area for added convenience. Enjoy outdoor living with a screened-in porch overlooking the backyard, plus an additional 10’ x 12’ patio ideal for grilling or relaxing. The fully sodded yard enhances curb appeal and ease of maintenance. Situated in a beautiful neighborhood featuring a community pool, this home also offers possible USDA financing, making it an excellent opportunity for qualified buyers. Conveniently located near shopping, dining, and major roadways, this home combines comfort, quality, and location. A must-see property—schedule your private showing today!
/u.realgeeks.media/legachomessc/HeaderLogo.png)
Additional Information
- Amenities
- Common Areas, Street Lights, Pool, Sidewalks
- Appliances
- Dishwasher, Disposal, Free-Standing Electric Range, Microwave, Electric Water Heater
- Basement
- None
- Elementary School
- Crestview
- Exterior
- Stone, Vinyl Siding
- Fireplace
- Yes
- Foundation
- Slab
- Heating
- Electric, Forced Air
- High School
- Greer
- Interior Features
- Ceiling Fan(s), Granite Counters, Open Floorplan, Walk-In Closet(s), Pantry
- Lot Description
- 1/2 Acre or Less, Corner Lot
- Lot Dimensions
- 40 x 13 x 74 x 126
- Master Bedroom Features
- Double Sink, Full Bath, Primary on Main Lvl, Walk-in Closet
- Middle School
- Greer
- Region
- 013
- Roof
- Architectural
- Sewer
- Public Sewer
- Stories
- 1
- Style
- Ranch, Craftsman
- Subdivision
- Orchard Crest
- Taxes
- $1,945
- Water
- Public
Mortgage Calculator
Listing courtesy of Solomon & Assoc. Real Estate. Selling Office: BHHS C Dan Joyner - CBD.
The Listings data contained on this website comes from various participants of The Multiple Listing Service of Greenville, SC, Inc. Internet Data Exchange. IDX information is provided exclusively for consumers' personal, non-commercial use and may not be used for any purpose other than to identify prospective properties consumers may be interested in purchasing. The properties displayed may not be all the properties available. All information provided is deemed reliable but is not guaranteed. © 2026 Greater Greenville Association of REALTORS®. All Rights Reserved. Last Updated