14 Stonebury Drive, Simpsonville, SC 29680
- $380,000
- 5
- BD
- 3.5
- BA
- 2,318
- SqFt




- Sold Price
- $380,000
- List Price
- $380,000
- Closing Date
- Jul 17, 2026
- MLS
- 1593766
- Status
- CLOSED
- Beds
- 5
- Full-baths
- 3
- Half-baths
- 1
- Style
- Traditional
- County
- Greenville
- Neighborhood
- Victoria Park
- Type
- Single Family Residential
- Year Built
- 2020
- Stories
- 2
Property Description
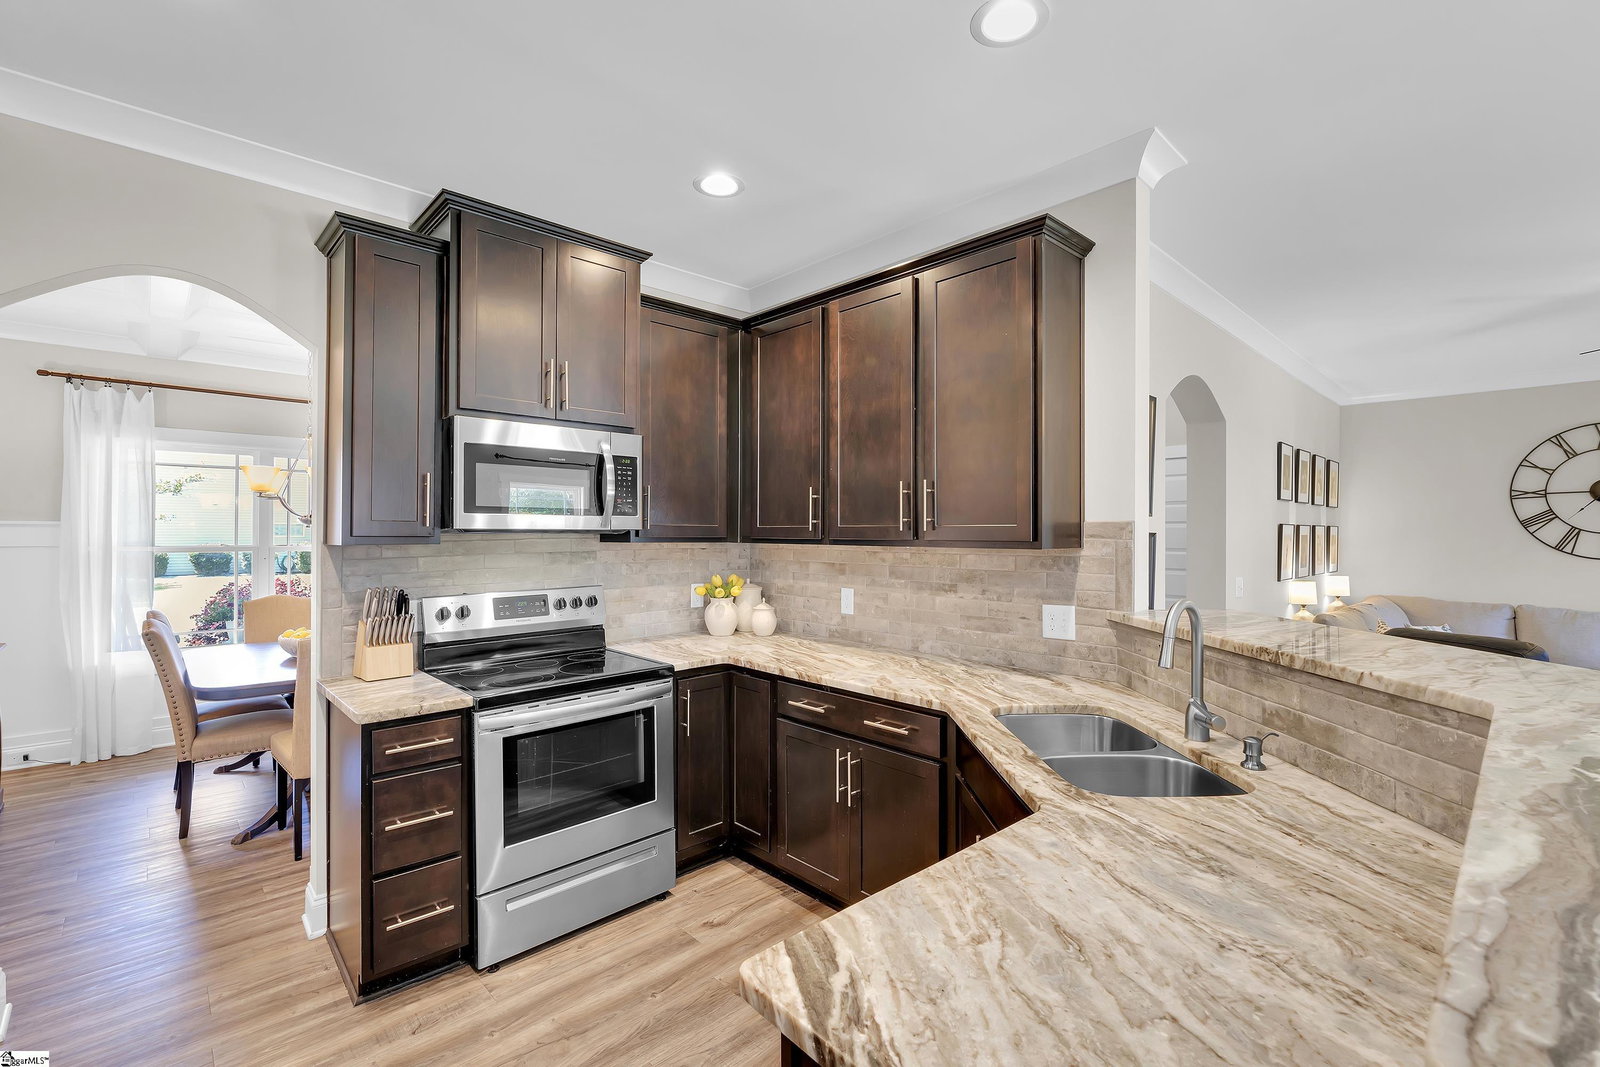
Welcome to 14 Stonebury Drive, a spacious 5-bedroom, 3.5-bath home nestled in the desirable Victoria Park community of Simpsonville. Offering a thoughtful floor plan and stylish finishes throughout, this home provides the space and flexibility today's buyers are looking for. The main level features an inviting living area anchored by a shiplap fireplace, creating a warm and welcoming focal point for everyday living and entertaining. The kitchen offers granite countertops, abundant cabinetry, and plenty of workspace, while the dining room showcases elegant coffered ceilings and wainscoting that add character and charm. A main-level bedroom provides flexibility for guests, a home office, playroom, or multigenerational living. Upstairs, the spacious primary suite serves as a private retreat with a trey ceiling, oversized walk-in closet, dual vanities, a soaking tub, and separate shower. Three additional bedrooms and multiple full baths provide plenty of room for family and guests. Step outside to enjoy the fully fenced backyard, offering privacy and space for pets, play, gardening, or relaxing outdoors. Victoria Park residents enjoy neighborhood amenities including a community pool, playground, sidewalks, and beautifully maintained common areas. Conveniently located near shopping, dining, and everyday conveniences, this home combines comfort, style, and an exceptional Simpsonville location.
/u.realgeeks.media/legachomessc/HeaderLogo.png)
Additional Information
- Acres
- 0.19
- Amenities
- Common Areas, Street Lights, Playground, Pool, Sidewalks
- Appliances
- Dishwasher, Disposal, Refrigerator, Range, Microwave, Gas Water Heater
- Basement
- None
- Elementary School
- Fork Shoals
- Exterior
- Stone, Vinyl Siding
- Fireplace
- Yes
- Foundation
- Slab
- Heating
- Forced Air, Natural Gas
- High School
- Woodmont
- Interior Features
- High Ceilings, Ceiling Fan(s), Ceiling Smooth, Granite Counters, Soaking Tub, Walk-In Closet(s), Pantry
- Lot Description
- 1/2 Acre or Less, Sidewalk, Few Trees
- Master Bedroom Features
- Double Sink, Full Bath, Primary on 2nd Lvl, Shower-Separate, Tub-Garden, Walk-in Closet
- Middle School
- Woodmont
- Region
- 041
- Roof
- Architectural
- Sewer
- Public Sewer
- Stories
- 2
- Style
- Traditional
- Subdivision
- Victoria Park
- Taxes
- $1,702
- Water
- Public
- Year Built
- 2020
Mortgage Calculator
Listing courtesy of Coldwell Banker Caine/Williams. Selling Office: Century 21 Blackwell & Co. Rea.
The Listings data contained on this website comes from various participants of The Multiple Listing Service of Greenville, SC, Inc. Internet Data Exchange. IDX information is provided exclusively for consumers' personal, non-commercial use and may not be used for any purpose other than to identify prospective properties consumers may be interested in purchasing. The properties displayed may not be all the properties available. All information provided is deemed reliable but is not guaranteed. © 2026 Greater Greenville Association of REALTORS®. All Rights Reserved. Last Updated