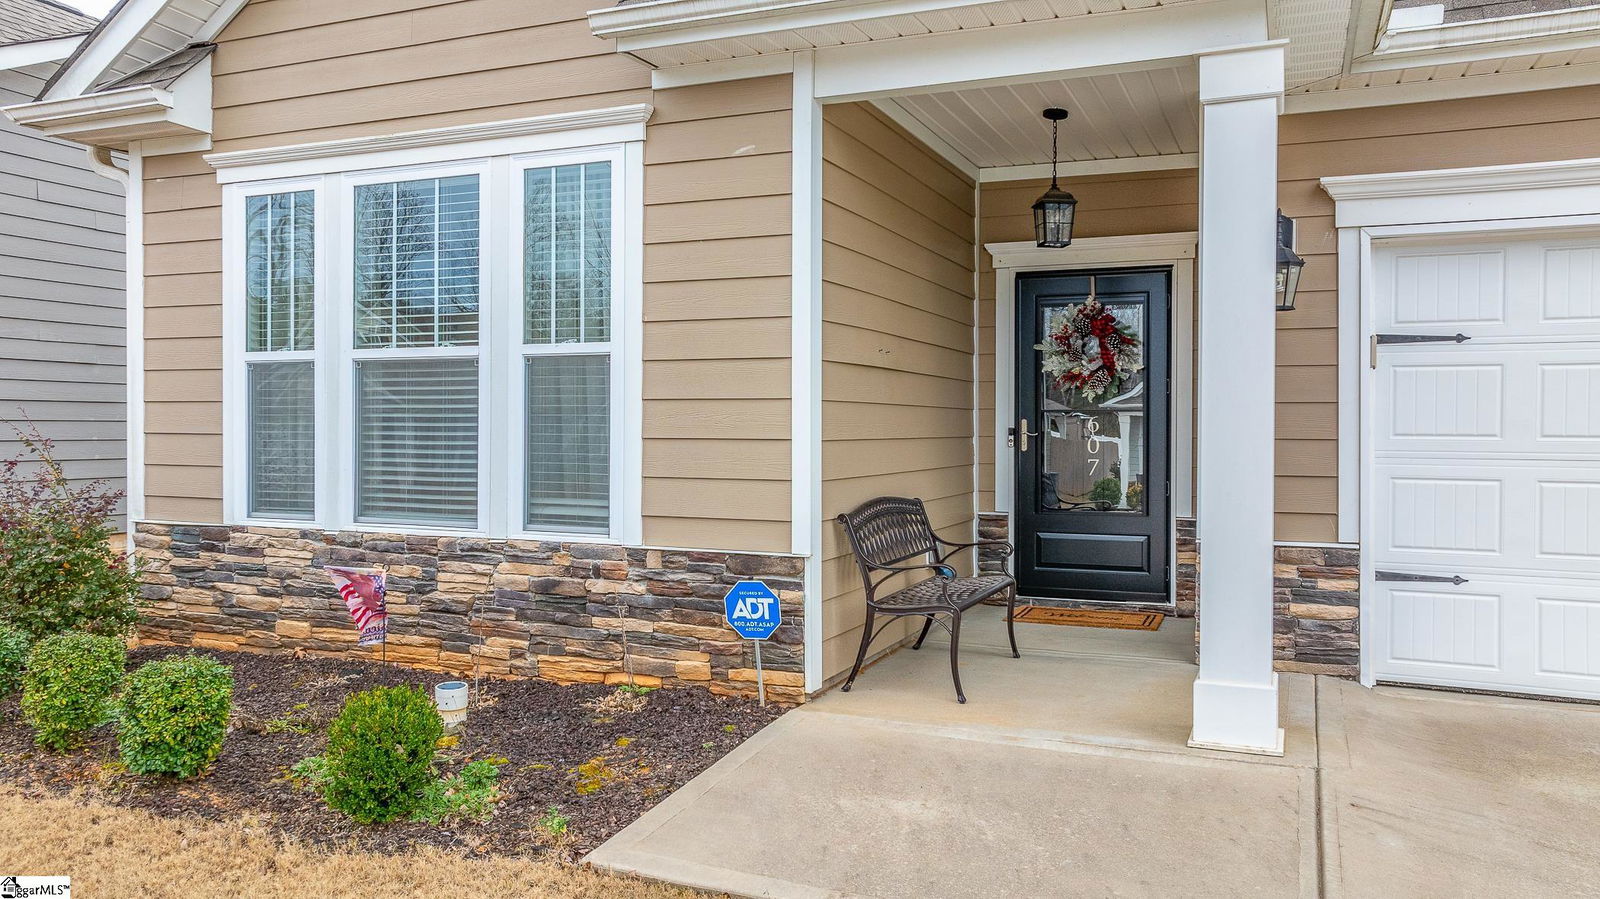
607 Raleighwood Lane, Simpsonville, SC 29681
- $375,000
- 3
- BD
- 2
- BA
- 1,796
- SqFt



- Sold Price
- $375,000
- List Price
- $375,000
- Closing Date
- Apr 20, 2026
- MLS
- 1584892
- Status
- CLOSED
- Beds
- 3
- Full-baths
- 2
- Style
- Ranch, Craftsman
- County
- Greenville
- Neighborhood
- Heritage Village
- Type
- Single Family Residential
- Year Built
- 2021
- Stories
- 1
Property Description
Convenience, comfort, and thoughtful design come together in this beautifully cared-for single-story home. Featuring three bedrooms and a functional open layout, this property is perfectly positioned near shopping, dining, and major medical centers, making everyday errands and commutes effortless. The private owner’s suite is tucked away at the back of the home and offers a true retreat, complete with dual walk-in closets, space for a seating area, and a spa-inspired bath showcasing an oversized tiled walk-in shower, double vanities with upgraded basins, tile flooring, and quartz countertops. Two additional bedrooms are located toward the front of the home and share a conveniently placed hall bath, offering flexibility for guests, family, or a home office. Main living areas are enhanced by upgraded LVP flooring, crown molding, and an inviting open-concept design ideal for gatherings. The kitchen is a standout, featuring a large quartz island, Brelin white soft-close cabinetry, brushed nickel pendant lighting, recessed lighting, and stainless steel appliances including a gas range. The dining space is filled with natural light thanks to clerestory windows, creating a bright and welcoming atmosphere. Atrium doors lead to an oversized patio overlooking a peaceful backyard, perfect for relaxing or entertaining. Additional features include a gas-burning fireplace, tankless water heater, energy-efficient upgrades, security system, and a two-car garage. This home offers easy living in a location that truly delivers.
/u.realgeeks.media/legachomessc/HeaderLogo.png)
Additional Information
- Acres
- 0.16
- Amenities
- Clubhouse, Common Areas, Street Lights, Pool, Sidewalks
- Appliances
- Dishwasher, Disposal, Free-Standing Gas Range, Gas Oven, Microwave, Gas Water Heater, Tankless Water Heater
- Basement
- None
- Elementary School
- Bryson
- Exterior
- Hardboard Siding
- Fireplace
- Yes
- Foundation
- Slab
- Heating
- Natural Gas
- High School
- Hillcrest
- Interior Features
- Walk-In Closet(s), Countertops Quartz, Pantry, Radon System
- Lot Description
- 1/2 Acre or Less
- Master Bedroom Features
- Double Sink, Primary on Main Lvl, Shower Only, Walk-in Closet
- Middle School
- Bryson
- Model Name
- Clifton
- Region
- 032
- Roof
- Architectural
- Sewer
- Public Sewer
- Stories
- 1
- Style
- Ranch, Craftsman
- Subdivision
- Heritage Village
- Taxes
- $1,833
- Water
- Public
- Year Built
- 2021
Mortgage Calculator
Listing courtesy of Redfin Corporation. Selling Office: EXP Realty LLC.
The Listings data contained on this website comes from various participants of The Multiple Listing Service of Greenville, SC, Inc. Internet Data Exchange. IDX information is provided exclusively for consumers' personal, non-commercial use and may not be used for any purpose other than to identify prospective properties consumers may be interested in purchasing. The properties displayed may not be all the properties available. All information provided is deemed reliable but is not guaranteed. © 2026 Greater Greenville Association of REALTORS®. All Rights Reserved. Last Updated