111 Clyburn Lane, Taylors, SC 29687
- $470,000
- 3
- BD
- 2
- BA




- Sold Price
- $470,000
- List Price
- $475,000
- Closing Date
- May 21, 2024
- MLS
- 1520737
- Status
- CLOSED
- Beds
- 3
- Full-baths
- 2
- Style
- Ranch, Craftsman
- County
- Greenville
- Neighborhood
- Lincoln Park
- Type
- Single Family Residential
- Stories
- 1
Property Description
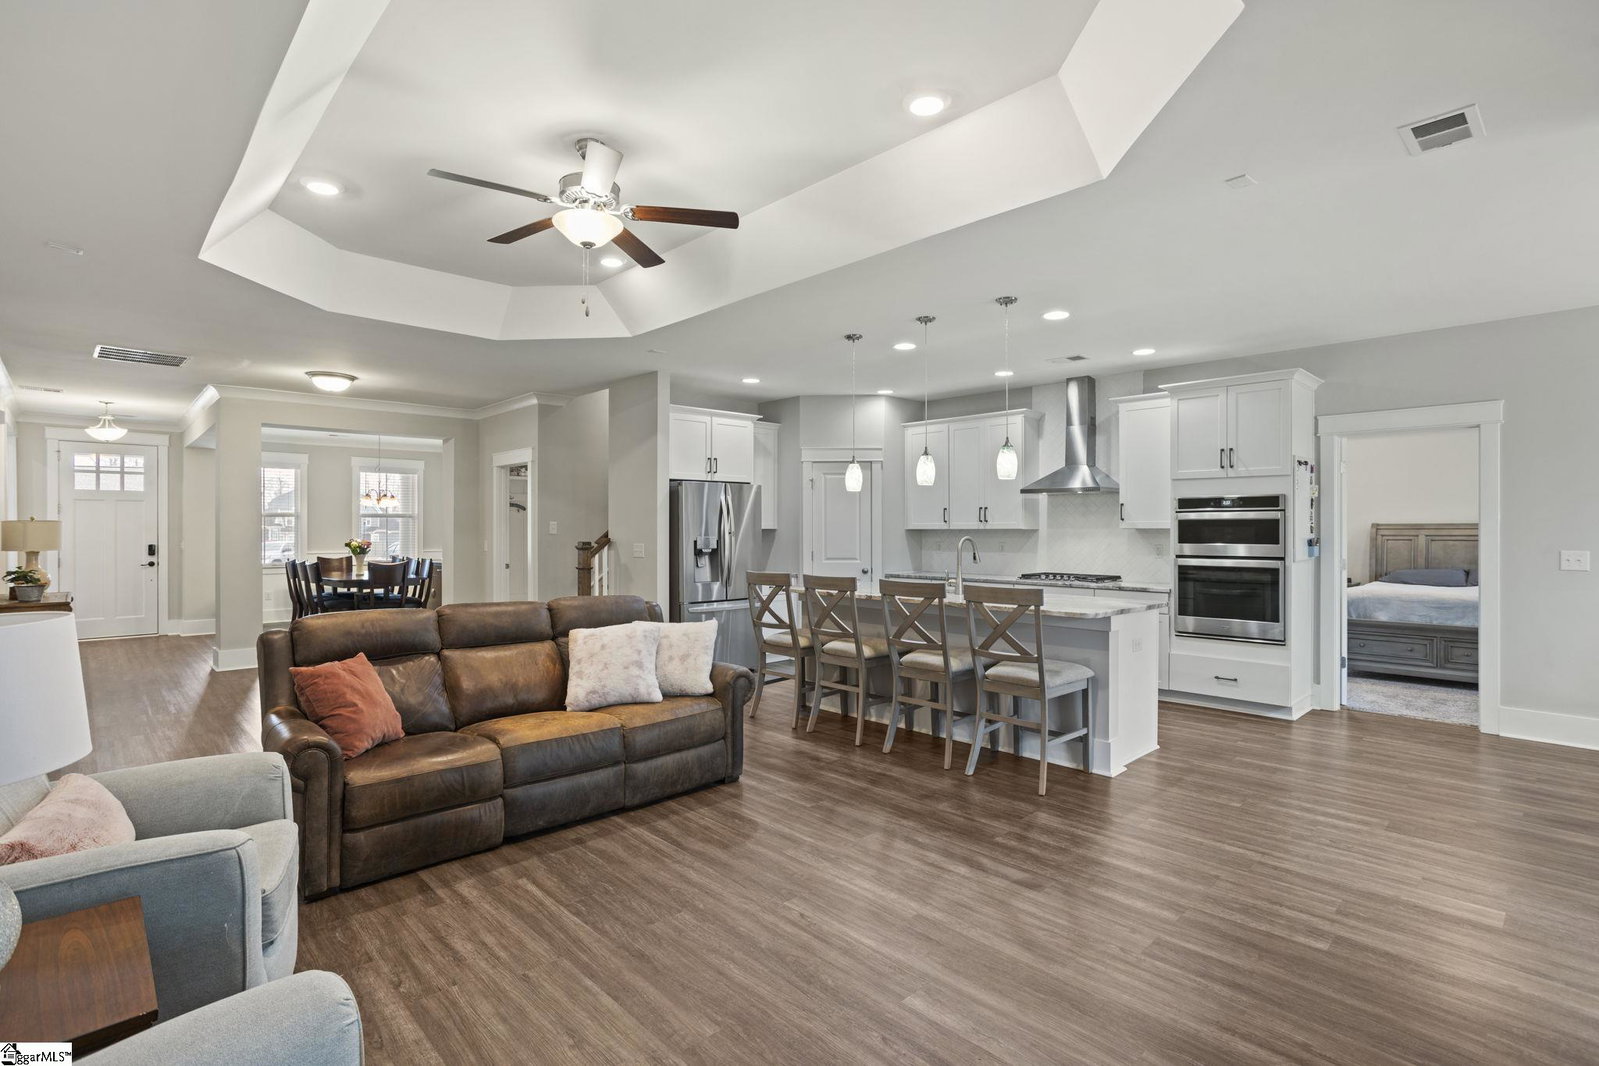
This charming craftsman-style ranch boasts an expansive open floor plan of more than 2600 square feet, ideal for hosting gatherings with loved ones. A welcoming front porch sets the tone as you step into the home. Upon entry, you're greeted by a spacious foyer. To the right, French doors lead to a fantastic office space, perfect for remote work. On the left, a sizable dining room adorned with attractive wainscotting awaits, perfect for festive occasions. The foyer flows into the generously sized great room featuring a trey ceiling. Luxury Vinyl Tile flooring graces the main living areas, while plush upgraded carpeting adds comfort to the bedrooms and bonus room. A gas log fireplace adds warmth and ambiance on chilly evenings. The kitchen is a chef's delight with upgraded cabinets with soft close drawers and slide out soft close drawers for pots and pans, stainless gas range, high level granite countertops, tile backsplash, and a walk-in pantry. The oversized island boasts a deep single-bowl undermount sink, and seating for four, making it a focal point for gathering. Adjacent to the kitchen, the breakfast area is the perfect spot for enjoying morning coffee. From the great room, step into the secluded sunroom, ideal for relaxing with your favorite book. The split floor plan ensures privacy for overnight guests. The airy master suite easily accommodates a king bed and features an elegant trey ceiling. French doors open to the master bath, complete with a large double vanity, full tile shower with frameless glass enclosure, soaking tub, and spacious walk-in closet. Bathrooms and the laundry room boast tiled floors for added elegance. Enter from the garage into the laundry room. Guest bedrooms are conveniently located off the hall from the great room and the guest bath offers ample space with a vanity and large countertop. Extra lighting throughout with prewire for ceiling fans in bedrooms, office and bonus room. A wooden staircase leads to the expansive bonus room with its own thermostat. Outside, the backyard is enclosed by a 6-foot privacy fence. Lincoln Park, a delightful subdivision, also features a community pool. This home is perfect for those seeking privacy without the hassle of a large yard to maintain. Don't miss the opportunity to see it for yourself!
/u.realgeeks.media/legachomessc/HeaderLogo.png)
Additional Information
- Acres
- 0.24
- Amenities
- Pool, Sidewalks
- Appliances
- Gas Cooktop, Dishwasher, Disposal, Oven, Free-Standing Electric Range, Microwave, Range Hood, Gas Water Heater, Tankless Water Heater
- Basement
- None
- Elementary School
- Crestview
- Exterior
- Concrete
- Fireplace
- Yes
- Foundation
- Slab
- Heating
- Forced Air, Natural Gas
- High School
- Greer
- Interior Features
- High Ceilings, Ceiling Fan(s), Ceiling Cathedral/Vaulted, Ceiling Smooth, Tray Ceiling(s), Granite Counters, Open Floorplan, Walk-In Closet(s), Coffered Ceiling(s), Pantry
- Lot Description
- 1/2 Acre or Less, Cul-De-Sac, Sidewalk
- Lot Dimensions
- 32 x 109 x 147 x 159
- Middle School
- Greer
- Region
- 013
- Roof
- Architectural
- Sewer
- Public Sewer
- Stories
- 1
- Style
- Ranch, Craftsman
- Subdivision
- Lincoln Park
- Taxes
- $2,795
- Water
- Public, Blue Ridge
Mortgage Calculator
Listing courtesy of Allen Tate Co. - Greenville. Selling Office: Brand Name Real Estate Upstate.
The Listings data contained on this website comes from various participants of The Multiple Listing Service of Greenville, SC, Inc. Internet Data Exchange. IDX information is provided exclusively for consumers' personal, non-commercial use and may not be used for any purpose other than to identify prospective properties consumers may be interested in purchasing. The properties displayed may not be all the properties available. All information provided is deemed reliable but is not guaranteed. © 2026 Greater Greenville Association of REALTORS®. All Rights Reserved. Last Updated