Refine Search
Sort by
$315,000
3 Beds 2.5 Baths
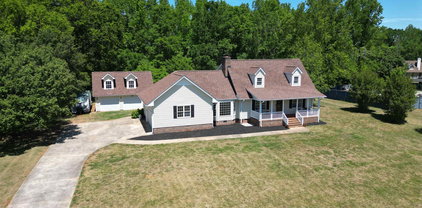
Charming and full of character, this delightful bungalow in Taylors offers the perfect blend of comfort and convenience. Featuring three bedrooms, two full baths, and a convenient half bath, this home is thoughtfully designed for easy living. You’ll love the stylish and low-maintenance luxury vinyl and ceramic tile flooring throughout—no carpet anywhere—creating a clean, modern feel from room to room. The kitchen is both functional and inviting, complete with upgraded black stainless appliances, including the refrigerator, and flows effortlessly into the main living areas. Even better, the washer and dryer convey, making this home truly move-in ready. Enjoy the open concept for one large space to enjoy dining and your great room, perfect for entertaining! Step outside to a quaint covered back porch—perfect for morning coffee or winding down in the evenings—overlooking a spacious, fenced backyard with plenty of room to relax, play, or entertain. A detached garage adds flexibility for parking, storage, or even a hobby space. Located in a highly desirable area with access to top-rated schools, including Riverside High School, this home also offers easy access to local favorites like Taylors Mill, as well as the vibrant dining, shopping, and entertainment of Downtown Greenville and Downtown Greer. This is the kind of home that checks all the boxes—charming, functional, and ideally located. Don’t miss your opportunity to see it—schedule your showing today!

117 Taylors Road, Taylors

$490,000
3 Beds 2.5 Baths
Welcome to 51 Wofford Road where charm, space and privacy come together in a truly one-of-a-kind home. Priced below appraisal, this beautifully designed 3-bedroom, 2.5 bath residence offers the ease of primarily one-level living with thoughtful features throughout. Step inside and be pleasantly surprised by the expansive main living area. Soaring 16 ft. ceilings and an open, airy layout create a warm and welcoming gathering space for family and friends. The seamless flow between the kitchen, dining, and family room makes entertaining effortless and everyday living feel connected and comfortable. This home is anything but cookie-cutter. Its unique design sets it apart from anything else on the street. The main living area features a stunning beadboard accented fireplace with gas logs adding character and coziness. Enjoy peaceful views of the surrounding woods from your private approximately half acre lot, offering both space and a sense of retreat. Whether hosting friends or enjoying a quiet evening, the covered patio with its own outdoor fireplace creates the perfect setting year-round. Upstairs, a spacious multi-purpose room with a half bath provides incredible flexibility and is ideal for a home office, media room, musician's studio, or a private retreat for teens or guests. Need window treatments? Not in this home! Additional highlights include premium custom $8,000 blinds that allow you to control natural light beautifully throughout the home, enhancing comfort and style. With no HOA, a serene setting, and a layout designed for easy living and entertaining, this home offers a rare opportunity in Taylors. Come experience the space, light and lifestyle for yourself.

51 Wofford Road, Taylors

$309,000
3 Beds 2.5 Baths
Brand new, energy-efficient home available by Apr 2026! At the heart of the open-concept main level, the kitchen boasts an island perfect for entertaining. Upstairs, enjoy a convenient laundry room and loft. The primary suite features a generous walk-in closet and bath. Now selling in Taylors, Northbrook Village Townes will feature 1- and 2-car garage townhomes, complete with a firepit and a dog park. Located just minutes from downtown Greenville, you'll have easy access to shopping, dining, and the Swamp Rabbit Trail. With low monthly payments and a straightforward buying process, Northbrook Village Townes offers an affordable pathway to your dream home. Each of our homes is built with innovative, energy-efficient features designed to help you enjoy more savings, better health, real comfort and peace of mind.

440 Blissful Court, Taylors

$674,900
4 Beds 3 Baths
116 Willett Trail, is a stunning new home under construction by McGee Huntley Construction in Maplewood Estates which is a 16 home subdivision nestled right off highway 290 in Taylors SC. This property offers an amazing location only 10 minutes to downtown Greer, 20 minutes to downtown Greenville and 15 minutes from downtown Travelers Rest. This exquisite brick residence boasts 4 spacious bedrooms, 3 luxurious bathrooms, a large bonus room and a covered back porch, offering approximately 3,100 square feet of meticulously designed living space. Situated on over half an acre of pristine land, this property provides the perfect blend of elegance and tranquility. Imagine coming home to unparalleled craftsmanship and contemporary finishes in a highly sought-after location. Don't miss the opportunity to own this exceptional Taylors gem. 116 Willett Trail is part of a brand new construction community with only 6 remaining lots to build your dream home.

116 Willett Trail, Taylors

$490,000
4 Beds 3 Baths
This is one of those homes where the lot, the layout, and the location all come together—and in Lincoln Park, that combination is hard to beat. Set directly across from the neighborhood park, with trails, playground, courts, and green space just steps from your front door, it’s easy to see why this spot stands out. From the first step inside, the home has a clean, bright feel with a layout that immediately makes sense. Tall ceilings and natural light carry through the main living areas, starting with a true dining room that connects through a butler’s pantry into a bright, open kitchen. Quartz countertops, a large island, subway tile backsplash, stainless appliances, and well-chosen finishes give the space a polished look without feeling overdone. The kitchen opens to the main living area, anchored by a stone gas fireplace and framed by arched entryways that add character throughout. A glass door off the living space leads to an oversized screened porch overlooking the fully fenced backyard—an easy extension of the home and a space that becomes part of everyday living. The main level includes three bedrooms and two full baths, including a primary suite with a beautifully done, fully tiled walk-in shower, soaking tub, double vanities, and a large walk-in closet. Upstairs opens into a completely separate second living space with a large bonus room, fourth bedroom, full bath, and walk-in closet—adding even more space beyond an already thoughtful layout. Craftsman in style and nearly perfect in condition, this home is truly move-in ready. Lincoln Park offers an Olympic-size pool, clubhouse, walking trails, and more, all in a location easily accessed from St. Mark Road—just minutes to Wade Hampton dining and shopping, GSP International Airport, and about 20 minutes to downtown Greenville.

3 Clyburn Lane, Taylors

$315,000
3 Beds 2 Baths
Tucked away in a peaceful setting in Taylors, South Carolina, 422 Lily Pond Lane offers a blend of modern updates and serene surroundings with a highly convenient location. You’ll enjoy easy access to nearby shopping, dining, and everyday essentials, along with a variety of local schools just a short drive away, making daily routines simple and efficient. Inside, the home features eye-catching herringbone-patterned LVP flooring that adds both style and durability throughout. The bathrooms have been thoughtfully updated with fresh finishes, creating clean and comfortable spaces. Out back, enjoy a relaxing rear view of the neighboring pond, perfect for morning coffee or unwinding at the end of the day. Whether entertaining or enjoying a quiet evening, this home delivers a great combination of updated interiors, natural beauty, and everyday convenience. HIGHEST AND BEST DUE BY 3PM 5/1/2026

422 Lily Pond Lane, Taylors

$224,999
3 Beds 2.5 Baths
Welcome to Reid Valley Towns, a newest townhouse communities located in the charming town of Taylors, South Carolina! We are excited to introduce you to the Chestnut Floorplan – a delightful 3-bedroom, 2.5-bathroom, 1423 square foot, 2-story townhouse that epitomizes modern craftsman style living. Upon entering, you'll be greeted by beautiful crisp white shaker cabinets, a stylish tile backsplash, and stainless steel appliances, including a gas stove. The large quartz island is perfect for gathering with family and friends, making it an ideal spot for food, fun, and lively interaction. The open concept design ensures that entertaining is a breeze, as the kitchen seamlessly flows into the breakfast room and spacious great room. Imagine sipping your morning coffee on your back covered patio, enjoying the tranquility of your new home. Upstairs, you'll find a generous master bedroom with a walk-in shower en suite and a tankless gas water heater. Additionally, this charming home offers two other bedrooms, a full bath, and a convenient laundry room.

17 Napier Court, Taylors

$389,000
4 Beds 3.5 Baths
Welcome to 137 S. Manley Drive in the heart of Taylors, SC—where space, flexibility, and everyday comfort come together. Ideally located just minutes from downtown Greenville, Greer, and Wade Hampton Boulevard, this home offers easy access to shopping, dining, and schools while still maintaining a quiet, established neighborhood feel. A long, oversized driveway and welcoming covered front porch set the tone as you arrive. Inside, you’ll find warm wood flooring throughout and an inviting layout designed for both daily living and entertaining. The home features a spacious living room plus a separate, equally large family room—offering plenty of room to spread out. The eat-in kitchen offers plenty of space for dining and gathering. A dedicated laundry room with built-in cabinets and storage adds everyday convenience. One of the standout features is the rare dual primary bedroom setup—each with its own private bathroom —making this home ideal for multi-generational living or added privacy for guests. Step outside to enjoy the expansive, fully fenced backyard from the outstanding covered and screened porch—perfect for relaxing or hosting year-round. Two storage sheds with electricity provide plenty of space for tools, hobbies, or additional storage. Additional highlights include an updated bathroom with classic wainscoting and the potential benefit of solar panels for added efficiency. If you’re looking for space, versatility, and a prime Taylors location, this home checks all the boxes.

137 S Manley Drive, Taylors

$320,000
4 Beds 3 Baths
This could be your opportunity to scoop up this beautiful home! Welcome to this spacious and well-maintained home situated on a desirable corner lot with a circular driveway and attached 1-car garage! Offering a versatile layout and multiple living areas, this home is perfect for a variety of living needs. Inside, you’ll find a functional split floor plan featuring a comfortable primary suite with a full bath featuring enclosed shower. The main level includes a bright living space, a sunroom ideal for relaxing, and a kitchen equipped with smooth cooktop, dishwasher, and pantry closet for added storage. The fully refinished walkout basement provides incredible flexibility with a separate entrance—perfect for extended living quarters, guest space, or potential income-producing opportunities. Additional basement space also allows for storage or future customization. Enjoy outdoor living with a patio overlooking a level lot with mature trees, offering both privacy and usability in this serene backyard oasis with so much potential! Additional features include luxury vinyl planking, ceramic tile, and carpet flooring, central forced air, electric heat, and public water/sewer. Conveniently located and move-in ready, this home offers space, flexibility, and value all in one—schedule your showing today!

100 Woodburn Drive, Taylors

$223,000
4 Beds 1.5 Baths
PRICE IMPROVEMENT! Rare opportunity in the highly desirable Eastside area of Taylors. Situated on a large lot in an award-winning school district, this property offers incredible potential for investors, flippers, or buyers looking to build instant equity. The home features approximately 1,697 square feet of finished living space plus an additional unfinished primary suite addition, bringing the total square footage under roof to more than 2,500 square feet. The addition is already framed with a vaulted ceiling and has plumbing, electrical, and HVAC roughed in, providing a head start toward creating a spacious owner's retreat. The existing home offers four bedrooms, including a flexible room with a walk-in closet that could serve as a bedroom, home office, gym, or bonus room. A large utility/laundry area provides endless possibilities for a mudroom, pantry, office, additional bathroom, or custom flex space. Additional features include a 4-ton HVAC unit installed approximately three years ago, a 30x40 concrete slab ready for a detached garage or workshop, and a prime Eastside location convenient to shopping, dining, and schools. Property is being sold as-is and will require renovation. Due to the property's current condition, some traditional financing options may be limited. Excellent candidate for renovation financing programs or cash buyers seeking value and future upside.

2601 E Lee Road, Taylors

$459,500
3 Beds 2.5 Baths
Experience the perfect blend of modern design, thoughtful layout, and everyday convenience in this 3 bedroom, 2.5 bath home located in the desirable Lakeside at Blue Ridge Plantation community. Designed with easy one-level living in mind, this home offers over 2,000 square feet of inviting space with a layout that feels both open and functional. Step inside to a bright and welcoming interior where the main living areas flow seamlessly together, creating an ideal setting for both relaxing and entertaining. At the center of the home, the kitchen makes a lasting impression with its expansive 13 foot island, offering plenty of room for cooking, gathering, and hosting. Complete with granite countertops, a gas range, and generous cabinetry, this space combines style and practicality while remaining connected to the dining and living areas. The spacious primary suite provides a comfortable retreat, featuring a well appointed en-suite bath and direct access to the screened-in porch. This private outdoor space is perfect for enjoying quiet mornings, unwinding in the evening, or simply taking in the peaceful surroundings. The walk-in laundry room is conveniently connected to the garage, making day-to-day routines feel simple and efficient. Located in a welcoming neighborhood with sidewalks and a community pool, this home also offers close proximity to Lake Robinson, where you can enjoy scenic views, outdoor recreation, and relaxing weekends by the water. Don't miss out on this opportunity and schedule your private showing today!

304 Double Crest Drive, Taylors

$250,000
2 Beds 2 Baths
Income-producing opportunity in Taylors! This duplex at 309 Bahan Street offers immediate rental income with one unit leased through April 30, 2027, while the second unit is coming up for renewal—ideal for investors looking to stabilize or increase returns. Each unit features a functional 1-bedroom, 1-bath layout with living, dining, and kitchen areas, all on a single-level crawl space foundation with convenient side entry. Interior finishes include hardwood flooring in the main living spaces and durable vinyl in the kitchens and baths. Window unit HVAC provides simple, cost-effective climate control to one unit, while a natural gas wall furnace is in place in Unit A. Whether you’re expanding your portfolio or stepping into investment property ownership, this property delivers solid income potential in a growing area. Don’t miss your chance to add this one to your rental portfolio!

309 Bahan Street, Taylors

$345,000
3 Beds 2 Baths
Location, Location, Location! 206 Spring View Lane is tucked beneath a canopy of mature trees in the heart of the Eastside area and blends character, comfort, and an unbeatable location. From the moment you arrive, the inviting curb appeal and craftsman-style front door set the tone for what’s inside. Step into a light-filled foyer and vaulted living room, where a skylight floods the space with natural light and highlight the stunning wood-burning brick fireplace with a timber mantel—creating a warm and welcoming focal point. The adjoining sitting area/dining area flows seamlessly into an updated galley kitchen featuring crisp white cabinetry, butcher block countertops, and timeless appeal. The main level offers a thoughtfully designed layout, including the primary suite with a walk-in closet and an en-suite bath complete with a tiled shower. You’ll also find a large storage closet and a functional mudroom/laundry/pantry area with exterior side entry—perfect for everyday living and organization. The wide staircase with wood treads and iron spindles leads to two additional bedrooms, a flexible bonus space ideal for a home office or nursery, and a full bath with tile flooring and shower. Outdoor living is where this home truly shines. The fenced backyard is a peaceful retreat, offering both privacy and serenity. Enjoy grilling on the open side deck or unwind on the covered back deck with a ceiling fan—an ideal spot for relaxing or entertaining. The shaded backyard is perfect for a swing set, playground equipment, kicking the soccer ball or just simply enjoying the outdoors. Located within walking distance to Brushy Creek Elementary and Eastside High School, and just minutes from shopping, dining, and conveniences of the Eastside. And with the home being less than 20 minutes to downtown Greenville, Wade Hampton Blvd, and Haywood Mall, downtown Greer, I-85 and GSP - you are truly in the center of it all! Don’t miss 206 Spring View Lane! This home offers the perfect blend of charm, function, and location - You’ll want to see it!

206 Spring View Lane, Taylors

$301,000
3 Beds 2 Baths
Welcome to your private retreat in the heart of Taylors! Located in the established Colonial Hills community—where there are no HOA fees or restrictive covenants—620 Creighton Drive offers the perfect blend of classic brick character and modern peace of mind. This charming full-brick ranch sits on a sprawling 0.65-acre level lot, providing a rare, park-like setting that extends all the way to the center of the creek at the rear. The grounds are a gardener’s dream, featuring a fully fenced backyard, walnut trees, fruit trees, azaleas, and blooming butterfly bushes. Low-maintenance vinyl and aluminum trim, an attached carport, and an extra-long driveway with an additional parking pad make exterior upkeep and guest parking a breeze. What truly sets this home apart are two versatile bonus spaces designed for work and play. First, a massive 16x24 sunroom filled with thermo-paned windows offers the ultimate flex space for a game room, hobby area, or home gym. Second, hobbyists will fall in love with the 20x24 detached garage/workshop, featuring a concrete floor, roll-up door, and a covered front porch. It is already wired for electricity and ready to house your next big project. Inside, the home shines with refinished red-oak hardwood floors that flow through the living area, dining room, and all three bedrooms. The spacious kitchen is equipped with solid wood cabinets, a large built-in pantry, an island for extra prep, and a new stainless steel refrigerator. On chilly evenings, the masonry fireplace with gas logs in the den provides a cozy atmosphere capable of heating the entire main living area. In addition to a new water heater added in 2026. Conveniently located near the Eastside YMCA, Paris Mountain, and top-rated schools (Brushy Creek, Northwood, and Eastside High), this home is spotless and move-in ready. Schedule your tour today to experience the best value and space on the Eastside!

620 Creighton Drive, Taylors

$365,000
4 Beds 2 Baths
Welcome to 2 Spring Sky Court, a delightful ranch-style home nestled in the peaceful Christopher Meadows neighborhood of Taylors. This charming haven offers a perfect blend of comfort and modern living, ideal for creating memories that last a lifetime. As you step inside this stunning 1,684 square foot home, you're greeted by an open floor plan that bathes the living space in natural light. The clever split-bedroom design ensures privacy, making it an exceptional choice for both relaxation and entertaining. Imagine hosting friends and family in the spacious living room, where laughter and stories come alive against a backdrop of cozy decor. The heart of this home is undoubtedly the updated modern kitchen, designed with the home chef in mind. Featuring sleek countertops, contemporary appliances, and ample storage, it’s not just a kitchen; it’s a canvas for culinary creations and culinary adventures. Picture yourself whipping up gourmet meals or cozy weekend breakfasts, all while being part of the lively atmosphere of your home. Stepping outside, you’ll find an expansive, fenced-in backyard that invites you to enjoy nature. Whether you're planning leisurely afternoons in the sun or fun-filled gatherings under the covered back patio, this outdoor space is sure to become your personal oasis. It’s not just a yard; it’s a place where possibilities abound—gardens, play areas, or maybe even a quiet retreat with a good book. In addition to the generous backyard space, the property boasts a detached two-car garage that doubles as a workshop, complete with electricity. Whether you're a crafting enthusiast or a DIY warrior, this space is a wonderful asset for working on projects. There's also a convenient secondary outbuilding perfect for storing gardening tools or recreational supplies—everything you need is right at your fingertips! Another fantastic highlight of this home is its prime location. Just minutes away from Greer and within the desirable Blue Ridge school district, it offers easy access to shopping, dining, and outdoor activities. Plus, without the constraints of a homeowner's association, you have the freedom to personalize your living space as you see fit. This beautiful home at 2 Spring Sky Court provides the perfect backdrop for a fulfilling lifestyle. Every corner exudes warmth and potential, making it an ideal choice for creating a vibrant, joyful home. Don’t miss out on this opportunity—schedule a showing today and get ready to make your dream a reality!

2 Spring Sky Court, Taylors

$455,000
3 Beds 2.5 Baths
Beautiful home situated on over an acre of flat property, conveniently located just minutes from Travelers Rest, Greenville, and Greer. As you arrive, you’ll immediately notice the expansive front yard and large driveway leading to the attached two-car garage, complete with epoxy floors and its own separate AC unit—perfect for projects year-round. Across the driveway, an additional two-car garage/shop offers storage space above with potential for a future studio or man cave. A long sidewalk leads to the inviting covered front porch with a swing—perfect for relaxing on warm summer evenings while enjoying beautiful mountain views, you’ll love the spacious living room featuring an exposed brick fireplace, detailed trim, and warm, welcoming finishes. The updated kitchen offers stainless steel appliances, a farmhouse sink, quartz countertops, and a well-positioned bar—perfect for entertaining family and friends. Just off the kitchen, you’ll find a generously sized dining room and a large laundry room with ample storage, folding space/desk, and a utility sink. The primary suite is conveniently located on the main level and features a full bath with double sinks, a jetted tub, separate shower, and walk-in closet. Upstairs includes two additional bedrooms, a full bath, and a bonus room that can serve as walk-in storage or a private workspace. Step outside from the living room onto a spacious deck—ideal for grilling and entertaining—overlooking the fenced backyard, perfect for kids or pets. With a one-acre lot, mature neighborhood setting, four-car garage capacity, multiple workshop/storage options, and a fenced yard, this home truly checks all the boxes. Come see it today and make it yours!

206 Mountain Crest Drive, Taylors

$350,000
4 Beds 2.5 Baths
FANTASTIC $30K PRICE REDUCTION!!! SUPER CLOSE-IN LOCATION! GOOD NEIGHBORHOOD! NO HOA! LARGE LOT backing to TREES & CREEK! UPDATED HOME! POTENTIAL IN-LAW/ RENTAL SUITE! GREENVILLE/EASTSIDE SCHOOLS! GREAT PRICE for ALL! Location! Location! — GREENVILLE'S WONDERFUL EASTSIDE!!! This property is only 5 minutes to shopping, dining and most everything you need! Also, it is just 10 minutes +- into GREENVILLE'SPOPULAR DOWNTOWN AREA! This neighborhood is established and loved for many reasons...one being that there is NO HOA...hard to find nowadays! The LARGE LOT extends below the creek, offering nice nature/wildlife views and opportunities to incorporate playing, gardening, etc. as it extends past the treed barrier to Edwards Road. You can enjoy many mornings of coffee on the deck outside your kitchen, and evenings of entertainment around fire-pits, or even more, on this expansive lot! The screened porch out lower level is a VERY SPECIAL FEATURE! Inside home, you are sure to enjoy winter evenings with the gas-log fireplace, open to kitchen and dining. The Primary Bedroom is on main level and is ensuite to bathroom with jetted tub, custom-tiled shower and dual granite vanities. The kitchen is complete with beautiful granite countertops, a newer induction oven and a breakfast nook with bay windows affording nice private views out back. The garage is climate-controlled, which gives other opportunities of usage. The attic has recently been fully insulated. The lower level consists of 3 bedrooms + a flex room for play or work-outs (listed here as bonus room) another open area (could be made into kitchen) and a custom full bathroom. This space can be wonderfully used for teenagers or in-law suite, or even a rental space! The WONDERFUL EASTSIDE SCHOOLS are always a "draw" for this area. The PRICE has BEEN REDUCED and priced right for some LUCKY BUYER who wants a MOVE-IN-CONDITION HOME with a FABULOUS YARD in this highly POPULAR LOCATION!!! HURRY WHILE IT IS AVAILABLE!!! (If SF is important to buyer, buyer must verify.)

298 N Orchard Drive, Taylors

$1,049,000
4 Beds 3.5 Baths
JUST REDUCED BY $50,000. Exceptional Custom-Built Home in Prestigious Lakefront Community. This magnificent community has an abundance of amenities that include a gleaming swimming pool, clubhouse, lake access, walking trails to enjoy the breathtaking views and there is a community boat dock and kayak storage. Welcome to a stunning blend of craftsmanship, luxury, and thoughtful design in the sought-after Stillwaters at Lake Robinson community, known for its picturesque views of Lake Robinson and a breathtaking mountain view backdrop. This exquisite custom brick home stands out with remarkable curb appeal, featuring a 74’ x 7’ wrap-around covered porch that sets a welcoming tone from the moment you arrive. Perfectly tailored for those who love to cook and entertain, the gourmet kitchen showcases Thermador wall ovens, a Thermador gas cooktop, elegant quartz countertops, designer tile backsplash, and statement lighting. A separate prep kitchen adds convenience and additional functionality — ideal for hosting or creating your own personal coffee bar. Extend your gatherings outdoors with a fully equipped outdoor kitchen on the covered patio and a cozy gas firepit on the adjoining open patio, surrounded by stamped concrete detailing. Step inside through double mahogany doors and be greeted by an open-concept layout filled with natural light and upscale finishes throughout. The spacious main level includes two bedrooms, one of which is a luxurious primary suite featuring private patio access, a spa-like bath with soaking tub and custom-tiled shower, and a walk-in closet with built-in shelving and ample storage. Additional highlights include a dedicated home office, a large walk-in laundry room with sink, bench, and built-in drop zone, plus a second entrance from the side driveway. Upstairs, you'll find a theater room with surround sound, two more bedrooms, a second laundry room, and a beautifully tiled full bath. Multiple walk-in attics provide exceptional storage solutions. This property is built with energy efficiency in mind — including spray foam attic insulation, JELD-WEN windows and doors, and a gas tankless water heater. Outdoor enthusiasts and gardeners will appreciate the meticulously designed landscaping, expansive patio areas, and a 12’ x 12’ greenhouse/shed complete with electricity, a ceiling fan, built-in irrigation misters, and stamped concrete flooring. Rarely does a home of this quality and location become available. Don’t miss the opportunity to experience the lifestyle, luxury, and beauty this home has to provide in one of the Upstate’s most scenic communities.

201 Stillwaters Bay Drive, Taylors

$364,900
3 Beds 2.5 Baths
Check out 20 Quietude Way, a beautiful new home in our Quietude Way community! This thoughtfully designed two-story home features three bedrooms, two and a half bathrooms, and a two-car garage, offering the perfect combination of comfort, style, and functionality. As you enter through the foyer, you’ll step into an open living area that seamlessly connects the living room, dining space, and modern kitchen. The kitchen serves as the heart of the home, featuring stainless steel appliances, a large island, ample cabinetry, and a walk-in pantry. A convenient flex room on the main floor provides versatile space for a home office, playroom, or guest area. Upstairs, the primary suite offers a relaxing retreat with a spacious bedroom, private bathroom with dual vanities, and a walk-in closet. Two additional bedrooms and a full bathroom provide plenty of room and privacy for everyone. The laundry room is also located upstairs for added convenience. Outside, the front porch creates a welcoming first impression, while the rear patio offers a perfect space for outdoor dining or relaxation. With its open-concept design and modern finishes, this home is the ideal place to create lasting memories. Pictures are representative.

20 Quietude Way, Taylors

$373,500
3 Beds 3 Baths
Discover 24 Quietude Way, a stunning new home. This thoughtfully designed one-and-a-half-story home features three bedrooms, two bathrooms, a two-car garage, and bonus room with full bath approximately 2325 square feet of stylish and functional living space. As you enter through the covered porch, you’ll be welcomed by a bright foyer that opens to the main living area. The open-concept layout connects the living room, dining area, and kitchen, creating a spacious and inviting atmosphere perfect for everyday living and entertaining. The kitchen includes stainless steel appliances, a center island, and ample cabinetry, offering both beauty and practicality. The living room features soaring cathedral ceilings and opens to a covered deck, ideal for outdoor relaxation and gatherings. The primary suite serves as a peaceful retreat with a spacious bedroom, bathroom featuring dual vanities and a soaking tub, and a generous walk-in closet. Two additional bedrooms and a full bathroom provide comfort and privacy for everyone. For added versatility, the second-floor recreational room with a full bathroom creates additional living space that can function as a guest suite, media room, home office, or playroom. With its open design, elegant finishes, and thoughtful layout, this home combines comfort, flexibility, and timeless style. Pictures are representative.

24 Quietude Way, Taylors

$435,000
3 Beds 2.5 Baths
Welcome to effortless one-level living in the highly sought-after Runion Estates, perfectly positioned on the desirable Eastside and zoned for award-winning schools. From the moment you arrive, established landscaping and stunning rose gardens create a warm welcome, complemented by a classic rocking chair front porch. Sidewalk-lined streets, neighborhood lighting, and a friendly atmosphere make this community ideal for morning jogs, evening strolls, and time outdoors with pets and neighbors alike. Inside, wide-plank hardwoods flow through the main living areas, while a welcoming foyer opens to a light-filled, airy layout designed for both everyday living and entertaining. The spacious living room features a gas log fireplace flanked by windows and seamlessly connects to the dining area and beautifully appointed kitchen. Here, you’ll find granite countertops, a generous island with seating, gas cooktop, double wall ovens, a full stainless appliance package, and a pantry closet—creating a space that is as functional as it is inviting. A convenient half bath is perfectly placed for guests. The thoughtfully designed split floorplan offers privacy for the primary suite, which features a trey ceiling, walk-in closet, and a well-appointed bath with dual sinks, a jetted tub, and a separate tile surround shower. Two secondary bedrooms share a Jack-and-Jill bath with dual vanities and a deep tub/shower combo. Outdoor living truly shines, with a covered patio complete with a built-in bar, an additional grilling patio, and a fully fenced backyard enhanced with solar lighting. With ample space for a playset, vibrant flower beds, or a thriving vegetable garden, the backyard feels like your own private oasis—perfect for relaxing or entertaining. Ideally located just minutes from shopping, dining, and entertainment, and only 20 minutes to both downtown Greenville and downtown Greer, this home offers unmatched convenience with easy interstate access and proximity to state-of-the-art medical facilities—creating a seamless indoor-outdoor lifestyle you’ll love coming home to.

108 Rolling Creek Court, Taylors

$345,000
3 Beds 2 Baths
Welcome home to your woodsy retreat! Escape the hustle without leaving convenience behind. Tucked away on a lush, half-acre lot, this 3 bedroom, 2 bathroom gem has been reimagined for 2026 living. The heart of the home is the breathtaking Great Room, where soaring vaulted ceilings and structural wood beams frame a floor-to-ceiling wood-burning fireplace with the ultimate backdrop for in the crisp Carolina evenings. You will love all of the unfinished space in the basement that could be used as a workshop or finish out for additional square footage. The seamless renovation blends organic textures with modern luxury. After a day at work, retreat to your screened-in porch to listen to the wind through the hardwoods, or host a dinner in the modern kitchen. Whether you’re looking for a quiet sanctuary or a home built for entertaining, this property offers a rare best of both worlds location: total wooded privacy just minutes from the best shopping, dining, and a quick hop to the energy of Downtown Greenville.

122 Bellview Drive, Taylors

$226,999
3 Beds 2.5 Baths
Welcome to Reid Valley Towns, a newest townhouse communities located in the charming town of Taylors, South Carolina! We are excited to introduce you to the Chestnut Floorplan – a delightful 3-bedroom, 2.5-bathroom, 1423 square foot, 2-story townhouse that epitomizes modern craftsman style living. Upon entering, you'll be greeted by beautiful crisp white shaker cabinets, a stylish tile backsplash, and stainless steel appliances, including a gas stove. The large quartz island is perfect for gathering with family and friends, making it an ideal spot for food, fun, and lively interaction. The open concept design ensures that entertaining is a breeze, as the kitchen seamlessly flows into the breakfast room and spacious great room. Imagine sipping your morning coffee on your back covered patio, enjoying the tranquility of your new home. Upstairs, you'll find a generous master bedroom with a walk-in shower en suite and a tankless gas water heater. Additionally, this charming home offers two other bedrooms, a full bath, and a convenient laundry room.

39 Napier Court, Taylors

The Listings data contained on this website comes from various participants of The Multiple Listing Service of Greenville, SC, Inc. Internet Data Exchange. IDX information is provided exclusively for consumers' personal, non-commercial use and may not be used for any purpose other than to identify prospective properties consumers may be interested in purchasing. The properties displayed may not be all the properties available. All information provided is deemed reliable but is not guaranteed. © 2026 Greater Greenville Association of REALTORS®. All Rights Reserved. Last Updated