Quick Taylors SC MLS Search

Browse All Taylors SC Between $400K - $500K Properties for Sale

$415,000
3 Beds 2 Baths
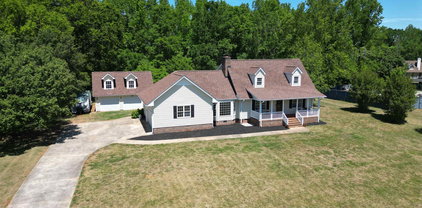
Priced below appraised value • 3 Bedrooms • 2 Baths • Nearly 2,000 Sq. Ft. • One-Level Ranch • Bonus Room/Home Office • Stone Fireplace • Granite Countertops • Large Kitchen Island • Primary Suite with Spa-Like Bath • Walk-In Closet • New Screened Porch • New HVAC (2024) • New Water Heater (2025) • New LVP Flooring (2025) • 2-Zone Irrigation System • Convenient Taylors Location. Welcome to this beautifully updated 3-bedroom, 2-bath ranch home in Taylors, offering just under 2,000 square feet of comfortable living space plus a versatile bonus room or home office. The inviting main living area features a cozy stone fireplace and flows into a spacious kitchen with abundant cabinetry, granite countertops, tile backsplash, and a large center island—perfect for everyday living and entertaining. The spacious primary suite offers a private retreat with a soaking tub, double vanity, walk-in shower, and large walk-in closet. Two additional bedrooms and flexible bonus space provide plenty of room for guests, work, or recreation. Enjoy outdoor living on the new screened back porch, ideal for relaxing or entertaining year-round. Major improvements include a new HVAC system in 2024, new water heater and LVP flooring in 2025, and roof replaced in 2017. Additional upgrades include a driveway and back porch extension and 2-zone irrigation system. With an updated interior, flexible floor plan, inviting outdoor space, and convenient Taylors location, this move-in-ready ranch offers the space, comfort, and updates today’s buyers are looking for.

22 Summerdale Drive, Taylors

$450,000
4 Beds 2 Baths
Timeless Design, Exceptional Space, and Nearly Half an Acre Nestled on a quiet, tree-lined street in the established Avon Park community, this beautifully renovated brick ranch offers more than 2,350 square feet of thoughtfully designed living space on an expansive, nearly half-acre homesite. Rich with character and architectural appeal, the home blends enduring craftsmanship with elevated modern finishes. Inside, a welcoming living room anchored by a fireplace flows effortlessly into a light-filled kitchen with breakfast nook and a formal dining room designed for memorable gatherings. Multiple oversized living spaces—including a sunroom bathed in natural light and an impressive bonus room—provide remarkable flexibility for a media lounge, executive home office, fitness studio, or additional guest accommodations. Thoughtful updates throughout enhance both style and functionality while preserving the home's timeless charm. The private backyard is framed by mature trees and features a spacious patio ideal for outdoor entertaining and relaxed evenings at home. An oversized two-car garage with dedicated workshop space, along with a detached outbuilding, offers exceptional storage and versatility. Set in one of Taylors' most established neighborhoods, this move-in-ready residence delivers a rare combination of generous square footage, refined updates, and classic design. Just minutes from Taylors Mill, local boutiques, dining, and vibrant downtown Greenville, it offers the perfect balance of privacy, convenience, and sophisticated everyday living.

13 Bedford Lane, Taylors

$419,900
3 Beds 2 Baths
Welcome to 28 Noble Wing Lane in Taylors! This beautifully maintained 3-bedroom, 2-bath ranch home offers an inviting open floor plan. Built in 2018 this is a gem that combines modern finishes with an easy, functional layout. The spacious kitchen features granite countertops, a pantry, built-in microwave, gas range, and tons of cabinets and counterspace, opening directly to the dining and living areas—perfect for everyday living and entertaining. The living room is highlighted by a cozy gas-log fireplace and attractive coffered ceiling, creating a warm focal point for the home. The private primary suite offers a walk-in closet, separate shower, garden tub, and dual-sink vanity, providing a comfortable retreat at the end of the day. Two additional bedrooms offer flexibility for guests, an office, or additional living space. Step outside to enjoy the covered back porch that is totally private and overlooks the level backyard, providing a great space for relaxing or entertaining. Additional highlights include luxury vinyl flooring, walk-in laundry room, 2-car attached garage, paved driveway, gas heat, and public water and sewer. Located in the desirable Eagles Glen community with sidewalks and street lights, it is conveniently located in the Taylors area with easy access to shopping, dining, schools, and everything the Eastside of Greenville has to offer. Move-in ready, thoughtfully designed, and ready to welcome its next owner—come see 28 Noble Wing Lane today because it won't last long!

28 Noble Wing Lane, Taylors

$484,900
4 Beds 3 Baths
Welcome to this amazing newer-construction home in the sought-after lakefront community of Lakeside at Blue Ridge Plantation, nestled along the banks of beautiful Lake Robinson! Thoughtfully designed with four bedrooms, three full baths, and an expansive upstairs media/game room, this home offers an impressive combination of comfort, style, and flexibility. Three bedrooms are conveniently located on the main level, including the spacious primary suite featuring a private sitting area with direct access to the screened porch. This versatile space would also make an ideal home office, reading nook, or fitness area. The spa-like ensuite bath is beautifully appointed with a tiled walk-in shower, dual-sink vanity, and generous walk-in closet. At the heart of the home, the light-filled kitchen showcases gleaming white cabinetry, a gorgeous center island, gas cooktop, and walk-in pantry. The kitchen flows seamlessly into the breakfast area and spacious great room, where a cozy fireplace creates the perfect setting for everyday living, memorable gatherings, and effortless entertaining. Upstairs, guests will appreciate a private fourth bedroom and full bath, while the oversized media/game room provides plenty of space for movie nights, recreation, or a second gathering area. Two walk-in attics offer exceptional storage. Outdoors, relax on the screened porch overlooking the fenced backyard—perfect for children to play or pets to roam. Lakeside at Blue Ridge Plantation offers an enviable lifestyle with a community swimming pool showcasing stunning mountain views, along with access to Lake Robinson for fishing, kayaking, and enjoying the beauty of the water. This exceptional home offers the space, upgrades, and community amenities you have been searching for—welcome home!

231 Double Crest Drive, Taylors

$489,900
4 Beds 3 Baths
With four bedrooms, three full baths, flexible living spaces, inviting outdoor areas, and a location convenient to Greer, Greenville, and Lake Robinson, this Craftsman-style home provides plenty of room to live, gather, and enjoy the best of the Upstate. Just a few miles from historic downtown Greer and Greenville, 269 Double Crest Drive places everyday convenience with views of the Blue Ridge Mountains. The community provides easy access to outdoor recreation, while resort-style amenities including a swimming pool and walking trails make it easy to enjoy time close to home. As you enter the home, you will discover beautiful crown molding and architectural details which add warmth and character throughout the thoughtfully designed floor plan. From the foyer, you will discover two flexible rooms to the left which are ideal for bedrooms, a home office, study, or additional living space. The laundry room is conveniently located just off the garage, creating a practical transition for everyday arrivals and departures. At the heart of the home, the open living room centers around a cozy gas-log fireplace and flows naturally into the chef’s kitchen and breakfast nook. The kitchen features a generous center island with quartz countertops, stainless steel appliances, and a walk-in pantry, providing plenty of workspace and storage for both everyday cooking and entertaining. The breakfast nook opens to a patio with brick pavers, creating an inviting spot for grilling or enjoying time outdoors. A formal dining room provides a more traditional setting for memorable meals and gatherings. The spacious primary suite features a sitting area and private access to the screened porch, creating a peaceful retreat for morning coffee or quiet evenings. The private bath includes double sinks, a walk-in glass shower, and a walk-in closet. Upstairs, a versatile flex room provides additional space for a home office, media room, or guest retreat, along with the fourth bedroom and another full bathroom. Don't miss your chance to turn this charming house into your new home. Schedule your showing today!

269 Double Crest Drive, Taylors

$475,000
6 Beds 3 Baths
You can own TWO FULLY RENOVATED HOMES on nearly an acre in Taylors, offering a combined 2,636 square feet, 6 bedrooms, and 3 bathrooms! Whether you’re looking for a multi-generational living arrangement, guest home, rental property, or an investment opportunity, this unique property offers flexibility and income potential. The main residence is a classic brick ranch with 1,664 square feet, 4 bedrooms, and 2 updated bathrooms. The bright and airy interior features an updated floor plan, refinished hardwood floors, fresh interior and exterior paint, and a spacious kitchen with abundant cabinet and counter space plus stainless steel appliances. Both bathrooms have been updated. A screened porch overlooks the fenced yard and provides a comfortable space for relaxing or entertaining. The separate 972-square-foot residence offers 2 bedrooms and 1 bathroom and has undergone extensive improvements, including work completed to obtain proper permits and a certificate of occupancy. The home features a new kitchen, refreshed interior, and functional living space, making it ideal for rental income, guests, extended family, or an additional household. With 0.9 acres, two move-in-ready residences, and a desirable Taylors location, this property offers a rare combination of space, versatility, and potential. Live in one home while generating rental income from the other, lease both, or use the second residence for family or guests. Don’t miss this exceptional opportunity!

215 Elaine Avenue, Taylors

$485,000
4 Beds 2.5 Baths
Southern living at its best! Welcome guest and enjoy relaxing moments on your rocking chair front porch, in the heart of Pebble Creek. This beautiful home features four bedrooms, two and a half bathrooms, offering just under 2500 square feet of comfortable living space, with no carpet throughout. Laminate and tile flooring provide a clean and low maintenance home. Nestled on a generous half acre lot at the end of a serene cul-de-sac, this home provides a perfect blend of tranquility and accessibility. The well-appointed kitchen and breakfast nook features granite countertops, wall oven, built-in microwave, smooth top stove, breakfast bar, dishwasher, and plenty of white cabinetry to keep you organized. The oversized great room and den offer the perfect space for entertaining family and friends with a stylish floating wood shelf, built-in bookcases, recessed lighting and ceiling fans. The formal dining room is located on the front of the home offering a timeless setting for family dinners and special occasions. All four bedrooms are conveniently located on the second floor providing privacy and separation from the main living areas. The primary suite is spacious with a walk-in closet, full bathroom with farmhouse style countertops and subway tile. Step outside to enjoy your inviting backyard, with a two-tiered deck, 20' x 10' outbuilding for all of your yard toys, and mature trees that provide shade and beautiful natural setting. There is plenty of room to run and play, entertain or create your own garden, this expansive half acre lot offers endless possibilities for outdoor living. The true two-car garage offers plenty of room for vehicles and storage and a dedicated storage room. Recent updates: new upstairs HVAC, new hot water heater, and all 3 toilets replaced. Conveniently close to the Pebble Creek golf course and grill and the community pool is available to join for $595 per year. Award – winning schools, 15 minutes to downtown Greenville, and close to shopping and restaurants. Come make 16 Pine View Terrace your new home today!

16 Pine View Terrace, Taylors

$490,000
3 Beds 2 Baths
Welcome to 518 Stewart Hill Court, where modern design meets peaceful country living. This beautifully crafted new construction home offers the perfect combination of privacy, comfort, and convenience with the added benefit of NO HOA in a quiet, family-friendly neighborhood and in a fantastic school district: Mountain View Elementary! This thoughtfully designed single-story home with a massive bonus room providing a flexible living space for a home office, playroom, media room, or guest retreat. The open-concept floor plan is filled with natural light and features vaulted ceilings in the great room, creating an inviting space centered around a stunning modern fireplace—perfect for entertaining or relaxing with family. The kitchen is designed to impress with beautiful white quartz countertops, soft-close cabinetry, a classic white farmhouse sink, stainless steel appliances, and an abundance of workspace, making it as functional as it is stylish. The spacious owner's suite serves as a private retreat, complete with elegant tray ceilings, a large walk-in closet, dual vanities, a soaking tub, and a separate freestanding shower. Step outside to the covered rear patio, the perfect place to enjoy your morning coffee, host weekend cookouts, or simply unwind while taking in the peaceful surroundings. The spacious backyard offers endless possibilities for outdoor living, gardening, or future additions. Located in a safe, quiet, and family-friendly community, this home provides the rare opportunity to enjoy the benefits of new construction without the restrictions of an HOA. If you've been searching for modern finishes, spacious living, and the freedom to make your property your own, Stewart Hill Court is ready to welcome you home.

518 Stewart Hill Court, Taylors

$470,000
5 Beds 3 Baths
Welcome home to this completely renovated 5-bedroom, 3-bathroom home offering over 3,100 square feet of beautifully updated living space on a private, nearly half-acre level lot in the desirable Edwards Forest community—with NO HOA. Thoughtfully redesigned from top to bottom, this exceptional home seamlessly blends timeless character with today’s modern finishes. Step inside to discover gorgeous real hardwood floors throughout the main level, abundant natural light, and an open-concept floor plan designed for both everyday living and effortless entertaining. The heart of the home is the stunning chef’s kitchen, featuring custom deep green cabinetry, elegant quartz countertops, premium stainless steel appliances, and a large center island. With generous prep space and seamless views into the main living and dining areas, this kitchen is as functional as it is beautiful. The spacious primary suite is conveniently located on the main level and serves as a private retreat featuring a beautifully renovated spa-inspired en-suite bathroom complete with a custom tiled walk-in shower and modern finishes. The main level also offers two additional spacious bedrooms and another beautifully updated full bathroom, providing comfortable accommodations for family and guests. The fully finished walkout basement offers exceptional flexibility with two additional bedrooms, a full bathroom, a spacious family room featuring a charming brick gas fireplace, a large walk-in laundry room, and a versatile flex space ideal for a home office, gym, playroom, media room, or even a sixth bedroom.With direct outdoor access and private living areas, the lower level is perfectly suited for multigenerational living, an in-law suite, or accommodating guests. Its flexible layout also presents an excellent opportunity for buyers exploring short-term rental or Airbnb potential, making it an attractive option for those seeking additional income opportunities. Step outside onto the oversized deck overlooking the private, tree-lined backyard—an ideal setting for morning coffee, outdoor dining, weekend barbecues, or simply relaxing while enjoying the peaceful surroundings. Conveniently located just 8 miles from Downtown Greenville, 4 miles from Downtown Greer, only 1 mile from Wade Hampton Boulevard, and just a short drive from Paris Mountain State Park and GSP International Airport, this move-in-ready home offers the perfect combination of space, style, convenience, and location. Don’t miss this rare opportunity to own a completely renovated home in one of Greenville County’s most convenient locations—with NO HOA!

107 Edwards Mill Road, Taylors

$419,500
4 Beds 3 Baths
Welcome home to 12 E. Indian Trail, a beautifully maintained residence in the highly sought-after Seven Oaks subdivision of Taylors. Set on a private, nicely landscaped lot in a quiet neighborhood, this solid, traditionally styled home showcases the kind of mid-century craftsmanship that's hard to find today — combined with two decades' worth of thoughtful, move-in-ready updates. Offering approximately 2,400–2,600 square feet, this flexible 4-bedroom, 3-full-bath floor plan is designed to fit the way you actually live. The main level features a formal living room, formal dining room, an eat-in kitchen, and a warm den with a gas-log fireplace opening to a large deck and fenced in backyard— perfect for everyday living and easy entertaining. The lower level offers exceptional flexibility: a spacious rec room/basement den with its own fireplace, a 4th bedroom, and a full bath — ideal as an in-law suite, teen or guest retreat, or private home office, with a kitchenette easily added for full independence. This level also includes a large patio, a walk-in laundry room, and an oversized 2-car garage with room for storage and a workshop area. Recent updates throughout include LVP flooring, refreshed kitchen cabinetry with granite countertops, stainless steel appliances (including a Bosch dishwasher), most lighting and plumbing fixtures, a new HVAC system, thermal-pane windows, fresh paint, and a whole-house natural gas generac generator for year-round peace of mind. Bathrooms feature classic porcelain-coated tubs with tiled surrounds. The fenced backyard offers privacy for pets, play, or quiet relaxation. Ideally located with easy access to downtown Greenville, Greer, and Travelers Rest, this home is zoned for excellent schools and just minutes from an abundance of dining, shopping, and recreational options. Solid construction, generous space, and genuine value in a premier location — this is Seven Oaks living at its finest.

12 E Indian Trail, Taylors

$450,000
3 Beds 2 Baths
Experience refined living in this custom-built ranch home tucked away on a beautifully landscaped cul-de-sac lot in the desirable Pebble Creek community. Freshly painted and thoughtfully updated, this exceptional residence blends timeless elegance with modern convenience. From the moment you enter, you'll appreciate the soaring vaulted ceilings, rich hardwood floors, plantation shutters, palladium windows, and abundant natural light that create an inviting and sophisticated atmosphere. The open-concept design flows effortlessly, offering both comfortable everyday living and elegant spaces for entertaining. The spacious great room features dramatic ceilings and expansive windows overlooking the private backyard setting. The well-appointed kitchen has been enhanced with updated countertops, a new stove (2026), and a recently replaced microwave (2025/2026), new dishwasher, creating a functional and stylish space for preparing meals and gathering with family and friends. The owner's suite serves as a private retreat with a sitting area, direct access to the expansive wraparound screened porch, and a beautifully renovated ensuite bath. The spa-inspired bathroom was redesigned in 2024 to include a luxurious walk-in shower, double vanity, walk-in closet, and an added linen closet for enhanced storage and convenience. Outdoor living is equally impressive with a large screened porch overlooking mature landscaping, established trees, and a peaceful backyard setting. Updated ceiling fans on the porch and in guest bedrooms provide comfort year-round, while professionally installed pathway lighting enhances the home's evening ambiance and curb appeal. Meticulously maintained and extensively updated, notable improvements include: • New roof (2025) • New HVAC system (2022) • New water heater (2022) • Updated countertops (2022) • Garage storage system added (2023) • New digital thermostat (2024) • Renovated primary bath with walk-in shower and linen closet (2024) • New garage door (2024/2025) • Updated porch and bedroom ceiling fans with remote controls (2024/2025) • New microwave (2025/2026) • New stove (2026) • Hardwired smoke and carbon monoxide detectors installed throughout the home Residents have the option to enjoy golf and pool memberships at Pebble Creek for an additional fee. Conveniently located near premier shopping, dining, healthcare facilities, and downtown Greenville, this exceptional home offers the perfect blend of luxury, comfort, and convenience. Whether you play golf or not, this is a wonderful neighborhood.

1 Fox Ridge Way, Taylors

$415,000
3 Beds 2 Baths
REDUCED $15K & PRICED to SELL! WONDERFUL "EASTSIDE GREENVILLE" LOCATION!! FABULOUS AREA for FAMILIES or RETIREMENT! ONE-LEVEL FULL-BRICK HOME! RARELY FOUND IN-GROUND POOL! NO HOA! TOP-RANKED SCHOOL AREA! GREAT PRICE for ALL! "EASTSIDE GREENVILLE"—-LOCATION doesn't get any better! This "special place" is situated near wonderful medical facilities, great shopping, dining, and all you need, as well as just a few minutes into DOWNTOWN GREENVILLE!!! So convenient for family, business, and retirees being able to find their way around their "new home place"!!! This one-level full-brick (there's nothing like brick) home has a wonderful floor plan, with main living area of Living Room, Formal Dining Room and Kitchen all being open to the attractive fireplace. In addition to the en-suite Primary Bedroom, 2 other bedrooms and one additional bathroom, there are some other special living areas, not found in many ranch-style homes. There is a dedicated office and a large "all-season room", that may be your favorite place to relax. Just outside this sunroom, owners have recently built a large deck for your relaxation and then beyond, plenty of concrete space around the BEAUTIFUL IN-GROUND POOL...all set up for barbecuing and entertainment! Pool is 9' deep with diving board. Many updates have been done over the years, including (but not limited to): Piedmont Natural Gas lines, new architectural roof (2016), pool pump & filters (2019), new garage doors and springs (2019), new gas furnace (2020), new Reem hot water heater (2026), new deck (2026), new bath shower and flooring (2026). No other upgrades/maintenance items will be provided by seller. Where can you find another home with the upgrades/updates that are already here and with a BEAUTIFUL IN-GROUND POOL for this PRICE??? PRICED to sell to some LUCKY BUYER WHO CAN APPRECIATE ALL THIS HOME and YARD provides in this FABULOUS EASTSIDE LOCATION!!! (If SF is important to buyer, buyer must verify.)

1218 Brushy Creek Road, Taylors

$410,000
3 Beds 2 Baths
Discover Your Sanctuary in the Heart of Taylors! Welcome to 308 Charing Cross Rd, where timeless charm meets modern convenience in one of Upstate South Carolina's most sought-after communities. This charming, extensively updated A-frame home sits on an expansive 1.1-acre lot, offering the perfect blend of comfort, character, and opportunity — a private escape with plenty of room to enjoy the outdoors. Nearly Everything Is New This home has been thoughtfully renovated from top to bottom, giving buyers peace of mind and years of worry-free living. Recent updates include a new roof, new flooring throughout, a new HVAC system with mini-split units, new paint in and out, new gutter, a new hot water heater, new garbage disposal, and new appliances — all the big-ticket items already taken care of. Spacious Living, Designed for Your Lifestyle With 2,100 square feet of thoughtfully laid-out living space, this home makes everyday living comfortable and entertaining effortless. Three well-appointed bedrooms and two full bathrooms offer both convenience and room to unwind, while a bonus flex-room adds even more potential — easily converted into an oversized bedroom overlooking the creek, complete with its own private patio. Step through the entrance and feel the warmth of a home built for living well. The kitchen is the true centerpiece, with ample counter space, functional storage, and new appliances that make it an inviting hub for everyday meals and special occasions alike. Each bedroom is filled with natural light and offers generous closet space, with the primary suite serving as a true personal retreat and the additional rooms ready to accommodate guests, family, or a home office. Your Private Oasis A tranquil creek meanders through the property, offering a rare sense of peace and quiet. The 1.1-acre lot leaves room for gardens, outdoor living spaces, or simply enjoying the surrounding nature. A Prime Taylors, SC Location Set in one of South Carolina's fastest-growing communities, this home combines suburban calm with everyday convenience — just minutes from shopping, dining, schools, and entertainment, with golf courses, parks, and cultural attractions nearby. Don't Wait — Your Next Chapter Starts Here 308 Charing Cross Rd isn't just a property, it's an invitation, with major updates already done for you. Schedule your showing today.

308 Charing Cross Road, Taylors

$499,000
4 Beds 3 Baths
Wake up with the sunrise, unwind with sunsets over Paris Mountain, and enjoy being just minutes from Lake Robinson—all from the comfort of your own backyard. With room to grow, spaces designed for gathering, and a location that offers the perfect balance of peaceful living and convenience, this exceptional home has it all. Situated on over half an acre in a quiet, one-street neighborhood, this 4-bedroom, 3-bath home offers a flexible floor plan with the primary suite and two additional bedrooms on the main level, while the private upstairs fourth bedroom features its own full bath and loft—ideal for guests, a home office, or multi-generational living. The open-concept living area is highlighted by vaulted ceilings, gas log fireplace, and natural light, while the spacious primary suite features an elegant tray ceiling. The sunroom provides the perfect place to relax and enjoy views of the backyard. Features include 9-foot ceilings, faux wood blinds throughout, central vacuum system, irrigation system, and owned ADT security and Lorex camera systems that will convey with the home. Step outside to the covered back patio overlooking the level, fenced backyard. Garden enthusiasts will appreciate the established blackberry, blueberry, and golden raspberry bushes, along with a mature plum tree, for seasonal harvests. Conveniently located just 15 minutes from Downtown Greer and Travelers Rest, 20 minutes from Downtown Greenville, and 35 minutes from Spartanburg, you'll enjoy easy access to shopping, dining, entertainment, and major employers while coming home to a peaceful setting. Located in the desirable Mountain View Elementary, Blue Ridge Middle, and Blue Ridge High attendance areas. Less than three miles from Greenville Tech's Benson Campus, with additional educational opportunities nearby including Greer Middle College Charter High School and the new Greer Preparatory Academy. Experience the perfect blend of comfort, space, and Upstate living at 47 Rising Meadow Lane.

47 Rising Meadow Lane, Taylors

$440,000
3 Beds 2 Baths
We've found the home that's calling us next, and now it's time for someone else to create memories here. Now listed at $450,000—schedule your showing today! A fully Reimagined & Expanded Character Home with Modern Luxury sitting on 2 Acres in Greenville County. Welcome to 44 Wofford Road, where timeless character meets modern craftsmanship. This one-of-a-kind home has undergone an extensive renovation and thoughtful expansion, offering the charm of refinished heart pine floors from 1948 with the confidence of nearly every major system having been replaced or upgraded. In 2018, the home was taken down to the studs and completely updated. The floor plan was opened by removing walls and installing engineered LVL beams, creating an inviting living space perfect for everyday living and entertaining. Nearly every component was replaced, including the roof, windows, doors, electrical service and wiring, plumbing, HVAC system, cabinetry, appliances, fixtures, trim, drywall, paint, and more. The home was rebuilt to Greenville County code with all required inspections completed. In 2024, an approximately 500-square-foot addition transformed the home with a spacious primary suite featuring a large bedroom, expansive walk-in closet, dual vanities, and an oversized custom tile shower. The addition also introduced natural gas service, a new gas furnace, ductwork, and air conditioning system, bringing even more efficiency and comfort to the home. Outside, you'll enjoy a concrete driveway and walkways, a low-maintenance Trex deck, and a property that blends modern convenience with classic appeal. Homes offering this level of renovation are exceptionally rare. Here, you can enjoy the warmth and character of an established home without sacrificing the reliability of today's major systems. If you've been searching for a move-in-ready home where the expensive updates have already been completed, 44 Wofford Road is one you won't want to miss.

44 Wofford Road, Taylors

$462,500
3 Beds 2.5 Baths
Welcome home to your own private retreat on 1.46 beautiful wooded acres in the country area of Taylors, just minutes from Lake Robinson! This well-maintained 3-bedroom, 2-bath home offers 2,037 heated square feet plus an additional enclosed 200-square-foot sunroom/bonus room, providing plenty of space to relax and enjoy peaceful country living! Surrounded by mature trees, including a peach tree that is currently producing fruit! This property offers privacy, charm, and an abundance of storage space throughout. The detached garage and workshop feature insulated, finished interior walls and provide exceptional space for hobbies, projects, entertaining, or extra storage. The workshop even includes its own bar or work area, while the covered RV carport offers plenty of room for recreational vehicles, boats, or equipment. Additional features include a 25,000-watt Wacker diesel standby generator, a finished outbuilding with electricity and a covered porch that would make a wonderful she shed, home office, art studio, or hobby space. Inside, you'll find inviting living spaces filled with natural light, neutral colors, hard wood flooring in the living room and a warm, comfortable atmosphere that immediately feels like home! If you've been searching for a beautifully maintained property with acreage, privacy, versatile outbuildings, and the peaceful lifestyle that only country living can provide, this is a rare opportunity you won't want to miss!

235 Gum Springs Road, Taylors

$425,000
4 Beds 2 Baths
Some homes offer more square footage. Some offer a better lot. Some offer one-level living. It's rare to find all three in one place. Welcome to 116 Lincoln Hill Road in Lincoln Park. Situated on one of the community's most desirable homesites, this spacious one-level home offers 2,123 square feet with 4 bedrooms, 2 baths, and a private backyard with no homes directly behind. Inside, you'll find an open floorplan with high ceilings, abundant natural light, and the kind of layout buyers are searching for today. The kitchen is the heart of the home, featuring quartz countertops, pull-out cabinet storage, upgraded stainless appliances, and a custom stainless vent hood that creates a beautiful focal point for the space. The adjoining living room is anchored by a vented gas fireplace, while moldings, tray ceilings, and upgrades add character throughout. The front bedroom is currently used as a dedicated office and is perfectly suited for remote work, guests, hobbies, or additional living space. The primary suite offers a peaceful retreat with direct access to the back patio and a recently renovated shower featuring built-in seating. The home features a new HVAC system installed in 2025 and a tankless water heater for added comfort and efficiency. Step outside and you'll discover more features that make this property stand apart. Situated on nearly a quarter-acre lot, the fully fenced backyard offers privacy within the neighborhood. Thoughtfully planned landscaping provides year-round color and seasonal blooms, creating a setting that feels both beautiful and established. The oversized paver patio offers plenty of room for outdoor dining, entertaining, or relaxing. Location is everything, and this one is hard to beat. Just steps away, residents enjoy Lincoln Park's Olympic-sized pool, sidewalks, common green spaces, and community park. Whether it's an evening walk, time at the playground, summer afternoons by the pool, or gathering with neighbors, the amenities are quite literally outside your door. Conveniently located near shopping, dining, healthcare, and major commuter routes, this home offers the perfect balance of space, privacy, community, and convenience. Just minutes from Target, Starbucks, and all the local shops and restaurants of growing downtown Greer. Homes offering this combination of one-level living, flexible space, premium lot placement, and outstanding neighborhood amenities rarely become available. 116 Lincoln Hill Road is an opportunity to enjoy one of Lincoln Park's most desirable lifestyles.

116 Lincoln Hill Road, Taylors

$409,000
4 Beds 3.5 Baths
Move-in ready and designed for everyday living, this spacious 4-bedroom, 3.5-bath home is tucked away on a cul-de-sac in one of the area's most desirable locations, zoned for sought-after Riverside High School and just minutes from shopping, dining, and everyday conveniences. A welcoming front porch sets the tone for the inviting interior, where a bright two-story foyer opens to an open-concept floor plan filled with natural light. Durable vinyl flooring flows throughout the main living areas, while a gas log fireplace creates a warm focal point in the spacious living room. The adjoining breakfast area, framed by a bay window, seamlessly connects to the kitchen featuring stainless steel appliances, abundant prep space, a pantry closet, and easy access to the formal dining room. The primary suite is located on the main floor and offers a walk-in closet, dual sink vanity, garden tub, and separate shower. A convenient half bath and walk-in laundry room complete the main level. Upstairs, you'll find three additional bedrooms including one with a private bath and walk-in closet that could easily serve as a second primary suite, guest retreat, or multigenerational living space. An additional full bath and a huge bonus room provide even more flexibility for work, play, or relaxation. Brand new carpet can be found throughout the entire second floor and a year old Eastergard HVAC system will set your mind at ease! Step outside and discover a backyard designed for making memories. The fully fenced yard features a spacious patio, raised garden beds, and a private sport court complete with a basketball goal—perfect for friendly competition, outdoor entertaining, or simply enjoying time at home. With a versatile floor plan, fresh updates, exceptional outdoor living spaces, and a prime Eastside location, this home offers the perfect combination of comfort, convenience, and lifestyle. *some photos virtually staged

15 Alderwood Court, Taylors

$480,000
3 Beds 2.5 Baths
Located less than one mile from Wade Hampton Blvd, this unique property, part of the original McConnell homestead, offers 5.63 unrestricted private acres to enjoy. The lot is beautifully landscaped with flowers, shrubs, ornamental and fruit trees, garden spaces, natural areas and has a creek located at the rear of the property. The home has been meticulously maintained over the years. Recent updates include the kitchen, all bathrooms, all new flooring and freshly painted throughout. A new mini split auxiliary heating and cooling systems has been added for comfort and an additional gas hook up and 200 gallon propane tank are available for emergency heat. From the cottage-style entrance, the foyer/sunroom welcomes you to this charming home. The large great room features vaulted ceilings, skylights, a stone fireplace with ventless gas logs, and is open to the kitchen. Granite countertops, stainless appliances, eating area and pantry provide space and storage to to prepare and enjoy cooking and dining. The spacious master bedroom suite offers a full bath and multiple closets. The 2nd bedroom includes an updated half bath and a walk-in closet. There is a smaller 3rd bedroom and a large bonus room that could double as a 4th bedroom if needed. The walk-in laundry has ample storage, shelving and a utility sink for convenience. The huge screened-in porch overlooks the amazing yard and gardens and offers another inviting space for entertaining or relaxing with family and friends. The property also includes a detached 1-car garage and a 2-car carport with extra parking if needed. The additional outbuildings provide space and storage and an opportunity for a workshop, art studio or hobby shop to suit your needs. Located so close to downtown Greenville and Greer, this exceptional property truly provides endless possibilities. No HOA or restrictions. *There is an additional 17.8 acre parcel of undeveloped land that adjoins the property that is also available. MLS 1593962

14 Tyre Lane, Taylors

$479,000
3 Beds 2 Baths
***NEW PRICE***306 Watkins Circle offers something today's buyers are actively searching for: a home that combines comfortable interior living with an exceptional outdoor entertainment experience. Situated on a beautifully maintained lot in one of Taylors most desirable areas, this property delivers a unique blend of functionality, flexibility, and year-round enjoyment. From the moment buyers arrive, they are greeted by attractive curb appeal, mature landscaping, and a well-maintained exterior that creates an immediate sense of pride of ownership. Inside, the home offers spacious living areas, vaulted ceilings, a spiral staircase leading to a loft area, abundant natural light, and a floor plan designed for both everyday living and entertaining. Generously sized primary bedroom on the main level with access to the outdoor living space. Two additional bedrooms and a full bathroom complete the main level of this home. Upstairs is an additional 4th bedroom or bonus room. The standout feature of this property is the covered outdoor retreat, offering a true extension of the home. Complete with two infrared heaters and a hot tub with multiple jets, two pumps, and multi colored LED lights, this space is perfect for game days, movie nights, family gatherings, or simply relaxing after a long day. Adding even more value and versatility to the property is a newly constructed 10x16 detached shed designed with both function and convenience in mind. Complete with electrical service, this flexible space is ideal for a workshop, hobby area, home gym, additional storage, or future creative use. Thoughtfully designed with both a standard entry door and an oversized roll-up garage door, it provides easy access for tools, lawn equipment, recreational gear, or larger projects—offering buyers exceptional additional space. Few homes offer this level of outdoor living. Whether hosting friends, enjoying a movie under the stars, or unwinding in the hot tub, 306 Watkins Circle delivers a lifestyle that sets it apart from the competition. This isn't just a home—it's an experience.

306 Watkins Circle, Taylors

$474,900
4 Beds 3 Baths
Beautifully updated turn-key ranch home featuring sought-after one-level living in the heart of the Lake Robinson/Taylors area! Showcasing a luxury marble primary bathroom, hardwood flooring throughout the main level, a new HVAC system, and numerous recent upgrades, this move-in-ready home blends comfort, style, and modern convenience. Step inside to an open and inviting layout filled with natural light and vaulted ceilings. The bright and spacious living room features custom built-in shelving and flows seamlessly into the kitchen and dining areas, creating an ideal blend of comfort and functionality for entertaining and everyday living. The kitchen includes granite countertops, maple cabinetry, generous prep space, a coffee nook, and a custom wine rack. The fully renovated primary suite feels like a private retreat with a custom marble-tiled shower, a tall frameless glass enclosure, dual marble vanities, dual designer lighting mirrors with anti-fog and adjustable light settings, custom wainscoting, and crown molding. Additional updates include: -New Rheem HVAC system with warranty (2025) -Hardwood flooring throughout the main level (2025) -Updated guest bathroom with dolomite marble countertop (2025) -New Berber carpet in the upstairs flex room (2025) -Freshly painted garage with added shelving/storage (2025) -New hot water heater (2023) -Lifetime-warranty fenced backyard by Green Hill Fences (2022) -Gravel walking path with integrated French drain (2022) Enjoy peaceful mornings on the welcoming front porch and relax in the private fenced backyard with mature landscaping, patio space, and room for pets, play, or entertaining. This move-in-ready home has the perfect combination of thoughtful updates, timeless finishes, and convenient Upstate living with Greenville, Travelers Rest, Lake Robinson, and the mountains all within easy reach.

12 Hidden Springs Lane, Taylors

$405,000
3 Beds 2 Baths
Welcome home to 5 Ryders Way in Taylors! Situated on nearly half an acre, this beautifully maintained 3-bedroom, 2-bath home offers the perfect combination of space, comfort, and thoughtful upgrades. The open-concept floor plan features stunning hardwood floors throughout the main living areas and a soaring vaulted ceiling in the living room, creating a bright and inviting atmosphere. The spacious kitchen is designed for both everyday living and entertaining, complete with a large breakfast area and a custom-built walk-in pantry offering exceptional storage. The private primary suite is a true retreat, featuring a trey ceiling, large walk-in closet, and an expansive ensuite bath with double vanities, garden tub, and separate shower. Two additional bedrooms and a well-appointed secondary bath provide plenty of space for family and guests. Outside, enjoy the fully fenced backyard with room to relax, play, or entertain. Car enthusiasts, hobbyists, and those needing extra storage will appreciate the oversized 3-car garage with cable connection. Recent upgrades include a new front door, tile flooring in the laundry room and bathrooms, kitchen backsplash, updated light fixtures, shiplap accent wall, fresh interior paint throughout, and a professionally installed vapor barrier and humidifier system in the crawlspace for added peace of mind. This move-in-ready home offers the space, upgrades, and functionality today’s buyers are looking for. Schedule your showing today!

5 Ryders Way, Taylors

$450,000
4 Beds 3 Baths
Welcome to 42 Noble Wing Lane in Taylors, SC — the highly sought-after Azalea floor plan offering the perfect blend of main-level living, flexible space, and an unbeatable Upstate location! This beautifully designed 4 bedroom, 3 bathroom home is conveniently located near Greer, Taylors Mill, Downtown Greenville, BMW, GSP Airport, I-85, and I-385, making commuting, dining, shopping, and entertainment incredibly accessible. Designed with today’s lifestyle in mind, this open-concept floor plan features spacious living areas filled with natural light, a large dining space perfect for entertaining, and a chef-inspired kitchen complete with an oversized island, abundant cabinetry, and a cozy breakfast nook. The sought-after split-bedroom layout provides privacy and functionality, with the primary suite conveniently located on the main floor featuring a spacious en-suite bathroom, dual vanities, walk-in shower, and oversized walk-in closet. Two additional bedrooms and a full bathroom are also located on the first floor, creating ideal flexibility for guests, family, a home office, or fitness space. Upstairs, you’ll find an expansive bonus/family room, an additional bedroom, and full bathroom — perfect for a guest retreat, media room, playroom, or multi-generational living setup. Step outside to enjoy the covered back patio overlooking the functional backyard with room to entertain, garden, play, or create your own outdoor oasis. Located in a desirable Taylors community with quick access to Downtown Greenville, Greer Station, Pelham Road shopping and dining, and the growing Taylors Mill district, this home offers the convenience and lifestyle buyers are searching for. If you’ve been looking for a move-in ready home with main floor living, flexible bonus space, a functional layout, and a prime Greenville-area location, 42 Noble Wing Lane is one you won’t want to miss!

42 Noble Wing Lane, Taylors

$429,000
4 Beds 2 Baths
Here's to the house that has it all! This beautifully updated 4 bedroom, 2 full bath brick ranch home offers the perfect combination of charm, modern finishes, and an incredible functional layout. From the moment you arrive, you'll appreciate the spacious floor plan that features TWO separate living rooms, a formal dining room, fully updated kitchen, two mudroom entryways, coffee bar, huge walk-in laundry room, and MUCH more. The heart of the home is the stunning kitchen complete with granite countertops, stainless steel appliances, tiled floor, farmhouse-style doors, and a stylish coffee bar that is perfect for your morning routine or hosting guests. Granite surfaces continue throughout every bathroom, kitchen, laundry room, and coffee bar - creating a cohesive upscale feel throughout the home. The bright sunroom offers additional living space filled with natural light, and overlooks the private, fully fenced-in backyard- ideal for pets, gatherings, or enjoying a quiet evening outdoors. One of the standout features of this property is the guest accommodations with its own separate bedroom and private entrance. Making it perfect for extended family, visitors, a home business setup, or added privacy for guests. Step outside to find that the property continues to impress with a huge parking pad- offering abundant parking space for multiple vehicles, guests, or recreational equipment. With its classic brick exterior, thoughtful updates throughout, versatile layout, and unbeatable location, this home truly offers comfort, character, and space for everyone.

303 E Belvue Road, Taylors

$390,000
5 Beds 3 Baths
Rare value-add opportunity on 2.48 acres in Taylors! 142 Millbrook Circle features a classic, one-owner 5-bedroom, 3-bath home offering approximately 2,958 total square feet, plus a full basement and 2-car garage—providing a strong foundation for renovation, customization, or long-term investment. Set on a private, wooded lot with a large pond, this property delivers space, privacy, and natural surroundings that are increasingly hard to find. The home offers a functional layout with generous square footage, creating flexibility for updates, reconfiguration, or modernization. The upper level includes a gas log fireplace, while the basement features a wood stove and a classic old-school bar—adding warmth, character, and unique entertaining potential. A standout feature is the two-story detached workshop with power, offering approximately 1,300 total square feet—ideal for storage, projects, or additional value-add potential. The property also includes a large patio and deck, creating opportunities to enhance outdoor living and maximize resale appeal. With strong upside potential, this property is perfect for investors, flippers, or buyers looking to renovate and build equity. Conveniently located just minutes to downtown Greenville, as well as nearby shopping, dining, and everyday amenities, it combines opportunity with accessibility. Don’t miss your chance to unlock the full potential of this unique property—schedule your showing today! Buyer and buyer’s agent to verify all measurements.

142 Millbrook Circle, Taylors

$400,000
4 Beds 2.5 Baths
Tucked away at the end of a quiet cul-de-sac in the heart of Taylors, 307 Wappoo Lane offers the kind of lifestyle that is getting harder to find. Located in a walkable neighborhood, a shaded backyard made for making memories, and a home that simply feels welcoming from the moment you walk in. Loved by the current owners from day one, this home has been the backdrop for bike rides in the cul-de-sac, summer cookouts on the large back deck, birthday parties under the trees, and quiet afternoons filled with natural light pouring through the bay window into the kitchen and dining area. The fenced backyard provides the perfect balance of privacy, shade, and space to relax, play, garden, or entertain. Inside, the layout offers both comfort and functionality with room for everyone to spread out while still feeling connected. Whether you need space for guests, a home office, hobbies, or everyday living, the thoughtful flow of the home makes it easy to adapt to your lifestyle. The garage offers excellent storage while still comfortably fitting vehicles, and the convenient entry from the garage directly into the backyard makes everyday life just a little easier. Beyond the home itself, the location is hard to beat. Conveniently located near shopping, dining, the Pavilion, and just minutes from downtown Greenville, you’ll enjoy both neighborhood charm and easy access to everything the Upstate has to offer. 307 Wappoo Lane is a place where life has been well lived and where the next owners can create memories of their own. Schedule your showing today!

307 Wappoo Lane, Taylors

$490,000
3 Beds 2.5 Baths
Welcome to 51 Wofford Road where charm, space and privacy come together in a truly one-of-a-kind home. Priced below appraisal, this beautifully designed 3-bedroom, 2.5 bath residence offers the ease of primarily one-level living with thoughtful features throughout. Step inside and be pleasantly surprised by the expansive main living area. Soaring 16 ft. ceilings and an open, airy layout create a warm and welcoming gathering space for family and friends. The seamless flow between the kitchen, dining, and family room makes entertaining effortless and everyday living feel connected and comfortable. This home is anything but cookie-cutter. Its unique design sets it apart from anything else on the street. The main living area features a stunning beadboard accented fireplace with gas logs adding character and coziness. Enjoy peaceful views of the surrounding woods from your private approximately half acre lot, offering both space and a sense of retreat. Whether hosting friends or enjoying a quiet evening, the covered patio with its own outdoor fireplace creates the perfect setting year-round. Upstairs, a spacious multi-purpose room with a half bath provides incredible flexibility and is ideal for a home office, media room, musician's studio, or a private retreat for teens or guests. Need window treatments? Not in this home! Additional highlights include premium custom $8,000 blinds that allow you to control natural light beautifully throughout the home, enhancing comfort and style. With no HOA, a serene setting, and a layout designed for easy living and entertaining, this home offers a rare opportunity in Taylors. Come experience the space, light and lifestyle for yourself.

51 Wofford Road, Taylors

$490,000
4 Beds 3 Baths
This is one of those homes where the lot, the layout, and the location all come together—and in Lincoln Park, that combination is hard to beat. Set directly across from the neighborhood park, with trails, playground, courts, and green space just steps from your front door, it’s easy to see why this spot stands out. From the first step inside, the home has a clean, bright feel with a layout that immediately makes sense. Tall ceilings and natural light carry through the main living areas, starting with a true dining room that connects through a butler’s pantry into a bright, open kitchen. Quartz countertops, a large island, subway tile backsplash, stainless appliances, and well-chosen finishes give the space a polished look without feeling overdone. The kitchen opens to the main living area, anchored by a stone gas fireplace and framed by arched entryways that add character throughout. A glass door off the living space leads to an oversized screened porch overlooking the fully fenced backyard—an easy extension of the home and a space that becomes part of everyday living. The main level includes three bedrooms and two full baths, including a primary suite with a beautifully done, fully tiled walk-in shower, soaking tub, double vanities, and a large walk-in closet. Upstairs opens into a completely separate second living space with a large bonus room, fourth bedroom, full bath, and walk-in closet—adding even more space beyond an already thoughtful layout. Craftsman in style and nearly perfect in condition, this home is truly move-in ready. Lincoln Park offers an Olympic-size pool, clubhouse, walking trails, and more, all in a location easily accessed from St. Mark Road—just minutes to Wade Hampton dining and shopping, GSP International Airport, and about 20 minutes to downtown Greenville.

3 Clyburn Lane, Taylors

$459,500
3 Beds 2.5 Baths
Experience the perfect blend of modern design, thoughtful layout, and everyday convenience in this 3 bedroom, 2.5 bath home located in the desirable Lakeside at Blue Ridge Plantation community. Designed with easy one-level living in mind, this home offers over 2,000 square feet of inviting space with a layout that feels both open and functional. Step inside to a bright and welcoming interior where the main living areas flow seamlessly together, creating an ideal setting for both relaxing and entertaining. At the center of the home, the kitchen makes a lasting impression with its expansive 13 foot island, offering plenty of room for cooking, gathering, and hosting. Complete with granite countertops, a gas range, and generous cabinetry, this space combines style and practicality while remaining connected to the dining and living areas. The spacious primary suite provides a comfortable retreat, featuring a well appointed en-suite bath and direct access to the screened-in porch. This private outdoor space is perfect for enjoying quiet mornings, unwinding in the evening, or simply taking in the peaceful surroundings. The walk-in laundry room is conveniently connected to the garage, making day-to-day routines feel simple and efficient. Located in a welcoming neighborhood with sidewalks and a community pool, this home also offers close proximity to Lake Robinson, where you can enjoy scenic views, outdoor recreation, and relaxing weekends by the water. Don't miss out on this opportunity and schedule your private showing today!

304 Double Crest Drive, Taylors

$455,000
3 Beds 2.5 Baths
Beautiful home situated on over an acre of flat property, conveniently located just minutes from Travelers Rest, Greenville, and Greer. As you arrive, you’ll immediately notice the expansive front yard and large driveway leading to the attached two-car garage, complete with epoxy floors and its own separate AC unit—perfect for projects year-round. Across the driveway, an additional two-car garage/shop offers storage space above with potential for a future studio or man cave. A long sidewalk leads to the inviting covered front porch with a swing—perfect for relaxing on warm summer evenings while enjoying beautiful mountain views, you’ll love the spacious living room featuring an exposed brick fireplace, detailed trim, and warm, welcoming finishes. The updated kitchen offers stainless steel appliances, a farmhouse sink, quartz countertops, and a well-positioned bar—perfect for entertaining family and friends. Just off the kitchen, you’ll find a generously sized dining room and a large laundry room with ample storage, folding space/desk, and a utility sink. The primary suite is conveniently located on the main level and features a full bath with double sinks, a jetted tub, separate shower, and walk-in closet. Upstairs includes two additional bedrooms, a full bath, and a bonus room that can serve as walk-in storage or a private workspace. Step outside from the living room onto a spacious deck—ideal for grilling and entertaining—overlooking the fenced backyard, perfect for kids or pets. With a one-acre lot, mature neighborhood setting, four-car garage capacity, multiple workshop/storage options, and a fenced yard, this home truly checks all the boxes. Come see it today and make it yours!

206 Mountain Crest Drive, Taylors

$435,000
3 Beds 2.5 Baths
Welcome to effortless one-level living in the highly sought-after Runion Estates, perfectly positioned on the desirable Eastside and zoned for award-winning schools. From the moment you arrive, established landscaping and stunning rose gardens create a warm welcome, complemented by a classic rocking chair front porch. Sidewalk-lined streets, neighborhood lighting, and a friendly atmosphere make this community ideal for morning jogs, evening strolls, and time outdoors with pets and neighbors alike. Inside, wide-plank hardwoods flow through the main living areas, while a welcoming foyer opens to a light-filled, airy layout designed for both everyday living and entertaining. The spacious living room features a gas log fireplace flanked by windows and seamlessly connects to the dining area and beautifully appointed kitchen. Here, you’ll find granite countertops, a generous island with seating, gas cooktop, double wall ovens, a full stainless appliance package, and a pantry closet—creating a space that is as functional as it is inviting. A convenient half bath is perfectly placed for guests. The thoughtfully designed split floorplan offers privacy for the primary suite, which features a trey ceiling, walk-in closet, and a well-appointed bath with dual sinks, a jetted tub, and a separate tile surround shower. Two secondary bedrooms share a Jack-and-Jill bath with dual vanities and a deep tub/shower combo. Outdoor living truly shines, with a covered patio complete with a built-in bar, an additional grilling patio, and a fully fenced backyard enhanced with solar lighting. With ample space for a playset, vibrant flower beds, or a thriving vegetable garden, the backyard feels like your own private oasis—perfect for relaxing or entertaining. Ideally located just minutes from shopping, dining, and entertainment, and only 20 minutes to both downtown Greenville and downtown Greer, this home offers unmatched convenience with easy interstate access and proximity to state-of-the-art medical facilities—creating a seamless indoor-outdoor lifestyle you’ll love coming home to.

108 Rolling Creek Court, Taylors

Start Your Search

The Listings data contained on this website comes from various participants of The Multiple Listing Service of Greenville, SC, Inc. Internet Data Exchange. IDX information is provided exclusively for consumers' personal, non-commercial use and may not be used for any purpose other than to identify prospective properties consumers may be interested in purchasing. The properties displayed may not be all the properties available. All information provided is deemed reliable but is not guaranteed. © 2026 Greater Greenville Association of REALTORS®. All Rights Reserved. Last Updated

Between $400K - $500K Taylors Real Estate

Our website features the best real estate search for between $400k - $500k properties available in Taylors and surrounding areas. It is the only site you will ever need! It is easy-to-use and updated by the official Realtor®’s database every 15 minutes. 

You can save searches, and get daily email alerts of new listings, price changes, sold data, and market reports. Our Interactive Map Search allows you to view properties on a map or refine your search by drawing the boundaries around the area you desire. 

Curious about what’s happening in your neighborhood? You can create a custom market report to see what’s active, under contract, and sold in your neighborhood! 

Considering selling or refinancing your home? Get an INSTANT property valuation now!

Contact us today to find out how we can be of assistance to you!